2027 Via Monserate, Fallbrook, CA, 92028
Property facts
- Property type
- single family
- Bedrooms
- 4
- Bathrooms
- 3.5
- Lot size
- 94090 sqft
Only details supplied with this listing are shown. Ask the listing contact to confirm measurements, taxes and costs.
About this home
Single Family in Fallbrook, CA - Bedrooms: 4 - Bathrooms: 3.5 - Area: 3675 sqft - Year Built: 2025 - Lot: 94090 sqft
Listing Agent: Vince Tomich Brokerage: Marshall Reddick Real Estate
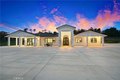
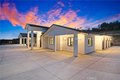
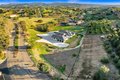
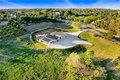
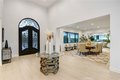
Welcome to 2027 Via Monserate, a beautifully crafted brand-new custom-built home nestled in the scenic hills of Fallbrook within the prestigious Rancho Fallbrook community. Offering privacy, space, and refined modern living, this 4-bedroom, 3.5-bath residence blends contemporary design with the peaceful charm the area is known for. The open-concept floor plan features vaulted ceilings, expansive windows, and abundant natural light, with seamless flow between the kitchen, dining, and family rooms-all framed by picturesque hillside views. The gourmet kitchen is appointed with premium KitchenAid appliances, a built-in refrigerator, custom cabinetry, and elevated finishes. The spacious primary suite serves as a private retreat with a spa-inspired bath and separate generously sized his and hers closet space, while the secondary bedrooms are thoughtfully positioned for comfort and privacy. Additional highlights include an oversized three-car garage, extended driveway for guest parking, and a sizable lot with room for outdoor entertaining space, a guest house, or workshop. Built with upgraded 2x6 framing, fully insulated interiors (including the garage), dual high-efficiency 4-ton Trane HVAC systems, and an owned 6kW solar system, this fully custom home delivers quality construction and energy efficiency throughout.
Features & amenities
Location
If the interactive map is unavailable, open the supplied location in maps.
Open location in mapsThe pin uses coordinates supplied with this listing. Confirm the exact location with the listing contact.
Listing information
- Original source
- www.realtor.com
- Listing / MLS reference
- OC26041895
- Added to Mirror
Added and updated dates describe the Mirror record. Source publication and verification dates are shown separately when known; none establishes time on market. Confirm current price and availability with the listing contact.
View original listing