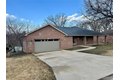
About this home
Single Family in Bethalto, IL - Bedrooms: 4 - Bathrooms: 3.5 - Area: 3322 sqft - Year Built: 2008 - Lot: 15425 sqft
Listing Agent: Scott Yanta Brokerage: Coldwell Banker Brown Realtors - Alton
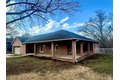
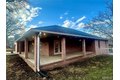
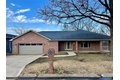
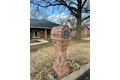
Stunning transformation for an already exceptionally built property now ready for its next chapter. THINK NEW - the recent updates/upgrades present throughout this property are too numerous to rattle off - but let's try anyway! Solid original construction meets breathtaking renovation, evident as you approach the front door and are welcomed by the large paver/brick column wraparound front/side porch, which features recent tuckpointing and stone work there and all along the exterior. Step inside to a thoughtfully reconfigured open-concept main level living area accented by a triple-sided gas fireplace. Kitchen has all the expected features plus some extra bells and whistles. Garage opens to a convenient mudroom hallway (possible pantry location) leading to a spacious main floor laundry area. Garage itself has been newly fire-rated and features convenient cedar storage closet along with new insulated decorative overhead door, motor, and hardware/mechanicals, as well as pull-down stair attic for additional storage, and driveway French drain to protect it. Breathtaking primary bedroom suite overlooks the picturesque backyard pool oasis pergola and neighboring valley and horse farm. 2 additional large main level bedrooms feature ample closet space. The luxury continues and the fun doesn't stop - in fact, it arguably gets ratcheted up a notch - as you make your way downstairs, into a functional and impressive basement which features 9-foot ceilings and walks out to the pool area. 4th bedroom and huge non-conforming 5th bedroom ensure that this property can accommodate a large family or host plenty of guests. Although the highlight of the lower level may be the extraordinary kitchenette complete with wine cooler and lots of cabinets. Still there is ample unfinished storage space, with an incredible reinforced shelter/safe room tucked in back. On that note, the property also features a private well as a backup water source. Basically all of the property's mechanicals have been replaced/upgraded recently, including AC, furnace, water heater, electrical, plumbing, etc. Ultraviolet air purification system connected to HVAC system. And don't forget about the party out back! Swimming pool built by Dugger features new pump, filter system, backwash valve, chemical feeder, valves, plumbing, and cover anchors, all also installed by Dugger. Newly poured concrete around much of the pool deck, patio, pergola, and pool house. Stately network of retaining walls, pool waterslide, and repaired pool cover. Even the mailbox is extraordinarily well-built! Home warranty protection plan (supreme coverage option) offered by Seller. Listing agent has ownership interest. This is a special opportunity, come check it out!