Single Family in Chula Vista, CA
- Bedrooms: 5
- Bathrooms: 3
- Area: 2349 sqft
- Year Built: 2001
- Lot: 8212 sqft
Listing Agent: Tiffany Trost
Brokerage: eXp Realty of California, Inc.
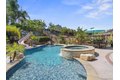
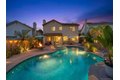
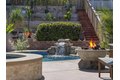
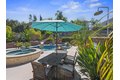
ONE-OF-A-KIND! You don't want to miss this opportunity, resort-style living awaits in this beautifully upgraded home featuring a private tropical backyard oasis. Designed for both relaxation and entertaining complete with a sparkling heated private pool with slide, spa with waterfall, multiple seating areas, a covered patio, fire feature, outdoor shower, and custom terrace areas with oranges, lemons, mango, banana, guava, passion & dragon fruit trees! The house welcomes you with timeless updates throughout including luxury vinyl plank flooring, recessed lighting & ceiling fans, 5 bedrooms + office area, 3 bathrooms, over 2,300 esf., separate laundry room where washer and dryer convey, one bedroom with shower/bathroom access downstairs, formal living room with backyard tropical views, formal family room open to dining area and highly upgraded kitchen, all appliances convey including refrigerator, oversized 2 car garage with custom storage built-ins, paid for solar (5.76kw), 4+ driveway parking spaces - enough room for RV or Boat, walk-in closets, primary suite with separate shower, tub and toilet areas, high ceilings and an open floor plan filled with tons of natural light! The house is located in the pristine neighborhood of Otay Ranch, Village 5 with extremely low HOA dues of only $138.98/month. Offering a resident only community recreation center, pool/spa in addition to a community park with playground, basketball courts, and designated trails for potential walking, jogging and biking. The well rated school districts include Chula Vista Elementary and Sweetwater Union.