Log in Sign up
Back to search Home Countries Canada Calgary 2036 Broadview Road NW|Calgary, Alberta T2N3H8
$1,289,000

2036 Broadview Road NW|Calgary, Alberta T2N3H8

2036 Broadview Road NW|Calgary, Alberta T2N3H8
5 beds 4 baths Single Family

Property facts

Property type
Single Family
Property subtype
2-Storey
Bedrooms
5
Bathrooms
4

Only details supplied with this listing are shown. Ask the listing contact to confirm measurements, taxes and costs.

About this home

MLS Number: A2241293

Property Details: • Type: Single Family • Ownership Type: Freehold • Bedrooms: 3 + 2 • Bathrooms: 4 • Building Type: House • Building Size: N/A sqft • Building Storeys: N/A • Building Amenities: N/A • Floor Area: N/A • Land Size: N/A • Land Frontage: N/A • Parking Type: Detached Garage (2) • Parking Spaces: N/A

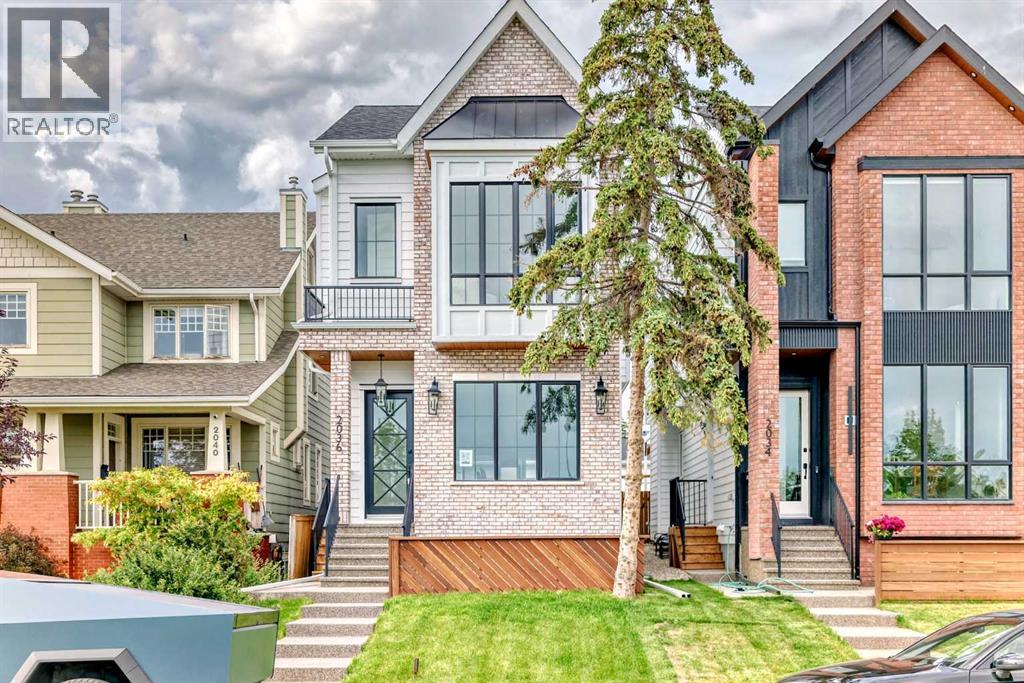
Description: OPEN HOUSE: Friday, July 25th 2-4pm, Saturday, July 26th 1-3pm and Sunday, July 27th 4-6pm** Welcome to 2036 Broadview Road, an outstanding newly constructed home by renowned inner-city builder Palatial Homes Ltd. Perfectly positioned in the sought-after community of West Hillhurst, this home sits directly across from serene green space and is just steps from the Bow River’s scenic pathways. Step inside the south-facing front entrance and be welcomed by a sunlit, open-concept main floor, highlighted by stunning natural oak herringbone hardwood flooring that sets a tone of upscale warmth and style. At the heart of the home lies a chef-inspired kitchen, outfitted with premium Jenn-Air appliances, sleek porcelain countertops, and ample cabinetry for all your culinary needs. The inviting living room features a gas fireplace with built-in shelving—an ideal setting for everyday relaxation or holiday gatherings. Tucked smartly behind the living space is an oversized mudroom, designed with practicality in mind to keep the mess of Calgary’s seasons out of sight. Upstairs, discover three generously sized bedrooms, including a luxurious primary suite with a spa-like ensuite: in-floor heating, double vanity with porcelain countertops, a free-standing soaker tub, fully tiled walk-in shower. A laundry room and secondary full bathroom completes this floor. Adding exceptional value and flexibility, the legal 2-bedroom basement suite is fully finished and ideal for extended family, guests, or rental income. The exterior showcases durable Hardie board siding paired with stone accents, while the sunny south-facing patio offers a private outdoor space, partially enclosed for year-round enjoyment. Complete with a double detached garage and fully landscaped yard, this home truly has it all. Don't miss the opportunity to make this West Hillhurst gem yours. Contact us today to schedule your private viewing or request more information. (30876374)

Agent Information: • Agents: Timothy Green; Hayley Green • Contact: 403-891-1325; 403-648-2765; 403-891-1390; 403-648-2765 • Brokerage: eXp Realty; eXp Realty

Time on Realtor: 3 days ago
Features & amenities

Features & finishes
sunlit open-concept main floor
natural oak herringbone hardwood flooring
chef-inspired kitchen with premium Jenn-Air appliances
porcelain countertops
gas fireplace with built-in shelving
oversized mudroom
primary suite with spa-like ensuite (in-floor heating
double vanity with porcelain countertops
free-standing soaker tub
fully tiled walk-in shower)
finished basement suite
Hardie board siding with stone accents
double detached garage
fully landscaped yard

Location

If the interactive map is unavailable, open the supplied location in maps.

Open location in maps

The pin uses coordinates supplied with this listing. Confirm the exact location with the listing contact.

Listing information

Original source
www.realtor.ca
Listing / MLS reference
A2241293
Added to Mirror
Record updated

Added and updated dates describe the Mirror record. Source publication and verification dates are shown separately when known; none establishes time on market. Confirm current price and availability with the listing contact.

View original listing

Similar homes nearby

Photos coming soon
For Sale
$498,000
145 Hamptons Link NW, Calgary, AB, T3A5V9
2 bd 3 ba Row / Townhouse
Calgary
Listed by HOMECARE REALTY LTD
314-728 Country Hills Road NW, Calgary, AB, T3K 5K8
For Sale
$435,000
314-728 Country Hills Road NW, Calgary, AB, T3K 5K8
2 bd 2 ba Apartments
Calgary
Listed by 2% REALTY
Photos coming soon
For Sale
$738,000
212 Riverview Close SE, Calgary, AB, T2C 4G7
4 bd 4 ba Detached
Calgary
Listed by TREC THE REAL ESTATE COMPANY
Photos coming soon
For Sale
$899,900
32 Cranarch Bay SE, Calgary, AB, T3M0W6
5 bd 4 ba Detached
Calgary
Listed by CIR REALTY
Photos coming soon
For Sale
$437,000
20 Erin Croft Place SE, Calgary, AB, T2B 2V3
2 bd 2 ba Detached
Calgary
Listed by GRAND REALTY
Photos coming soon
For Sale
$859,999
8304 11 Street SW, Calgary, AB, T2V 1N6
5 bd 3 ba Detached
Calgary
Listed by EXP REALTY
Photos coming soon
For Sale
$1,890,000
4104-530 3 Street SE, Calgary, AB, T2G 2L8
3 bd 2 ba Apartments
Calgary
Listed by KELLER WILLIAMS BOLD REALTY
Photos coming soon
For Sale
$540,000
195 Cranberry Close SE, Calgary, AB, T3M 0B5
3 bd 3 ba Detached
Calgary
Listed by TREC THE REAL ESTATE COMPANY
$1,289,000
5 beds · 4 baths
Log in Sign up