Log in Sign up
Back to search Home Countries United States 204 Northshore Dr, Morton, IL, 61550
$424,900

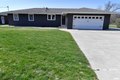
204 Northshore Dr, Morton, IL, 61550

204 Northshore Dr, Morton, IL, 61550
4 beds 2 baths single family

Property facts

Property type
single family
Bedrooms
4
Bathrooms
2
Lot size
12545 sqft

Only details supplied with this listing are shown. Ask the listing contact to confirm measurements, taxes and costs.

About this home

Single Family in Morton, IL - Bedrooms: 4 - Bathrooms: 2 - Area: 2252 sqft - Year Built: 1955 - Lot: 12545 sqft

Listing Agent: Zach Oyler Brokerage: Keller Williams Premier Realty

Lake life in Morton! This water-based retreat has views from all angles. Main floor features open living, dining and kitchen that enter onto the back deck overlooking Ossami Lake. Den/office just off the main living area. 3 bedrooms with hardwood floors. Basement features a 4th bedroom currently used as a home Theater and all furniture can stay. Wet bar in the basement family room walking out onto the back patio. New Furnace, AC, exterior LED remote lighting (Bosso), shower bathroom upgrades and more. Back yard opens right onto the lake with firepit, dock, places to swim, fish, and sit in the sand.

Features & amenities

Features & finishes
Bedrooms: 4
Bedroom 1 Dimensions: 12.04' x 11.06'
Bedroom 2 Dimensions: 10' x 9.05'
Bedroom 3 Dimensions: 9.07' x 9.09'
Bedroom 4 Dimensions: 12.08' x 11.06'
Bedroom 1 Level: Main
Bedroom 2 Level: Main
Bedroom 3 Level: Main
Bedroom 4 Level: Basement
Total Bathrooms: 2
Full Bathrooms: 2
Attic Storage
Bar
Cable Available
Wet Bar
Ceiling Fan(s)
Dishwasher
Dryer
Range
Refrigerator
Washer
Laundry Dimensions: 7.02' x 6.07'
Laundry Level: Basement
Basement Features: Finished
Full
Walk-Out Access
Office: Yes
Family Room Dimensions: 24.1' x 14'
Game/Recreation Room Dimensions: 19.1' x 12.02'
Living Room Dimensions: 18' x 11.1'
Office/Study Room Dimensions: 10' x 6'
Family Room Level: Basement
Game/Recreation Room Level: Basement
Living Room Level: Main
Office/Study Room Level: Main
Cooling Features: Central Air
Heating Features: Natural Gas
Forced Air
Heating: Yes
Number of Fireplaces: 0
Dining Area Description: Dining Informal
Island
Dining Room Dimensi

Location

If the interactive map is unavailable, open the supplied location in maps.

Open location in maps

The pin uses coordinates supplied with this listing. Confirm the exact location with the listing contact.

Listing information

Original source
www.realtor.com
Listing / MLS reference
PA1265230
Added to Mirror

Added and updated dates describe the Mirror record. Source publication and verification dates are shown separately when known; none establishes time on market. Confirm current price and availability with the listing contact.

View original listing

Similar homes nearby

322 Yale Avenue, Morton, PA 19070
For Sale
$299,900
322 Yale Avenue, Morton, PA 19070
2 bd 1 ba Duplex
Morton
116 Newell Street, Morton, PA 19070
For Sale
$299,000
116 Newell Street, Morton, PA 19070
3 bd 2 ba Townhouse
Morton
50 Silver Lake Terrace, Morton, PA 19070
For Sale
$244,500
50 Silver Lake Terrace, Morton, PA 19070
2 bd 2 ba Townhouse
Morton
513 Ridley Circle, Morton, PA 19070
For Sale
$225,000
513 Ridley Circle, Morton, PA 19070
3 bd 1 ba Single Family
Morton
624 Lee Terrace, Morton, PA 19070
For Sale
$550,000
624 Lee Terrace, Morton, PA 19070
5 bd 2 ba Single Family
Morton
2105 Highland Avenue, Morton, PA 19070
For Sale
$325,000
2105 Highland Avenue, Morton, PA 19070
3 bd 2 ba Single Family
Morton
820 Pearl Avenue, Morton, PA 19070
For Sale
$469,000
820 Pearl Avenue, Morton, PA 19070
4 bd 3 ba Single Family
Morton
$424,900
4 beds · 2 baths
Log in Sign up