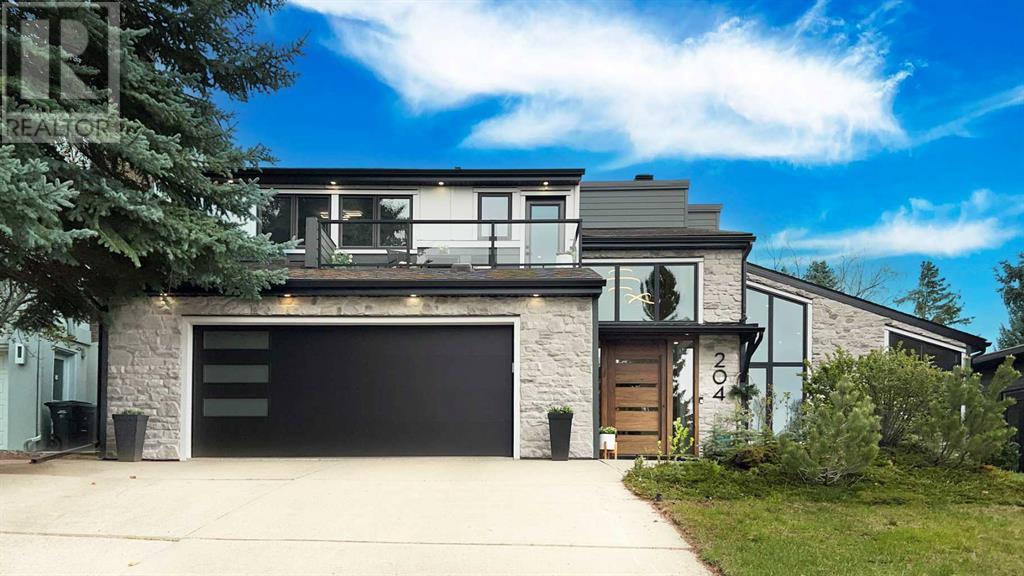
MLS Number: A2221455
Property Details:
• Type: Single Family
• Ownership Type: Freehold
• Bedrooms: 3 + 1
• Bathrooms: 4
• Building Type: House
• Building Size: N/A sqft
• Building Storeys: N/A
• Building Amenities: N/A
• Floor Area: N/A
• Land Size: N/A
• Land Frontage: N/A
• Parking Type: Attached Garage (2), Oversize
• Parking Spaces: N/A
Description:
OPEN HOUSE Saturday/Sunday, May 17, 18 - 2 to 4pm. 4,157 sq ft on 3 floors. 4 beds/4 full baths. This fully renovated - inside and out - modern executive home in Pump Hill offers a rare blend of modern design, family functionality, and high-end finishes. With greenspace on two sides, it’s an ideal setting for privacy and quiet living—just minutes from top schools, Rockyview Hospital, walking distance to Southland Centre and other major amenities.Lovingly redesigned over 9 years by an artist and an engineer, the home was completed in late 2024 and thoughtfully reconfigured to suit today’s lifestyle. The sunken living room and dark den were removed to create a level, open-concept main floor that includes a brand-new kitchen, dining area, hidden butler’s pantry, full bathroom with shower, and a functional mudroom.A statement 8' x 48" walnut pivot door opens to a foyer with 20'+ ceilings, a 3-storey stone wall, skylight, and dramatic lighting. The living room features 13' vaulted ceilings, floor-to-ceiling windows, and a 3-sided fireplace. A main floor office with vaulted ceilings and corner windows overlooks the park.The chef’s kitchen includes 9' ceilings, oversized granite island (seats 4–5), soft-close cabinetry, built-in 16' hutch, wine fridge, and premium appliances: double wall oven with microwave, induction cooktop (gas line ready), and smart fridge. The hidden walk-in butler’s pantry adds even more space and a second full-size fridge. The mudroom includes heated tile flooring, storage benches, and access to the main floor bathroom.Upstairs, the spacious primary suite has garden and park views, a private balcony, and a spa-like ensuite with heated floors, soaker tub, multi-jet shower, and walk-in dressing area. Two additional bedrooms feature views of the park and mountains. A second full bathroom includes double sinks, heated floors, and a tub/shower combo. The upper-floor laundry opens to a front balcony with more mountain views.Downstairs, enjoy a p rofessionally designed entertainment level: custom wine room, home theatre (87" TV & sound system included), games room with wet bar, dishwasher and bar fridge, guest bedroom, and semi-private full bath and extra storage as well.Outside: there's a large, low-maintenance deck with gas hookup, mature trees, in-ground irrigation, and a custom matching shed with power, skylight, and modern lighting.Extras: new windows through most of the home (triple-pane at front), Hardie board siding and cultured stone (2024), A/C upstairs (2024), on-demand water heater (2018), upgraded flooring and lighting throughout.Location: Close to top-rated schools, parks, Glenmore Reservoir, Southland Leisure, Heritage Park, shopping, and transit. Just 5 minutes to the new Ring Road and SW BRT. (30536929)
Agent Information:
• Agents: Terry Kruse
• Contact: 403-836-7774
• Brokerage: Real Broker
• Website: http://www.joinreal.com/
Time on Realtor: 2 hours ago