Log in Sign up
Back to search Home Countries Canada London 2044 Wickerson Road
$995,000

2044 Wickerson Road

2044 Wickerson Road
4 beds 3 baths Vacant

Property facts

Property type
Vacant
Bedrooms
4
Bathrooms
3
Parking
private double

Only details supplied with this listing are shown. Ask the listing contact to confirm measurements, taxes and costs.

About this home

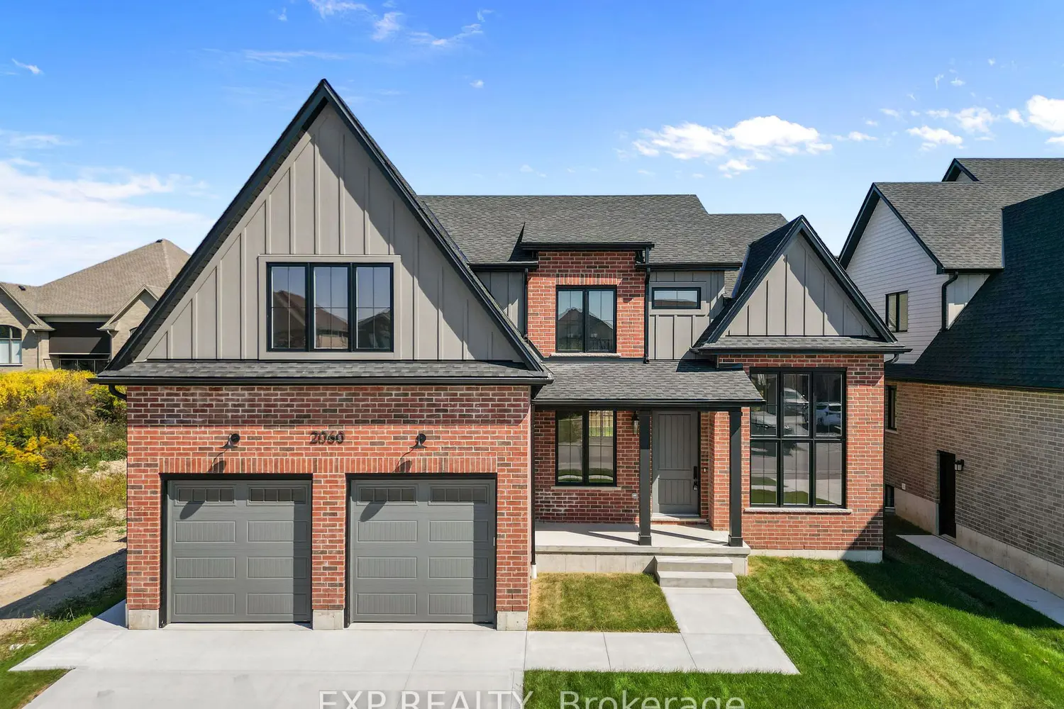
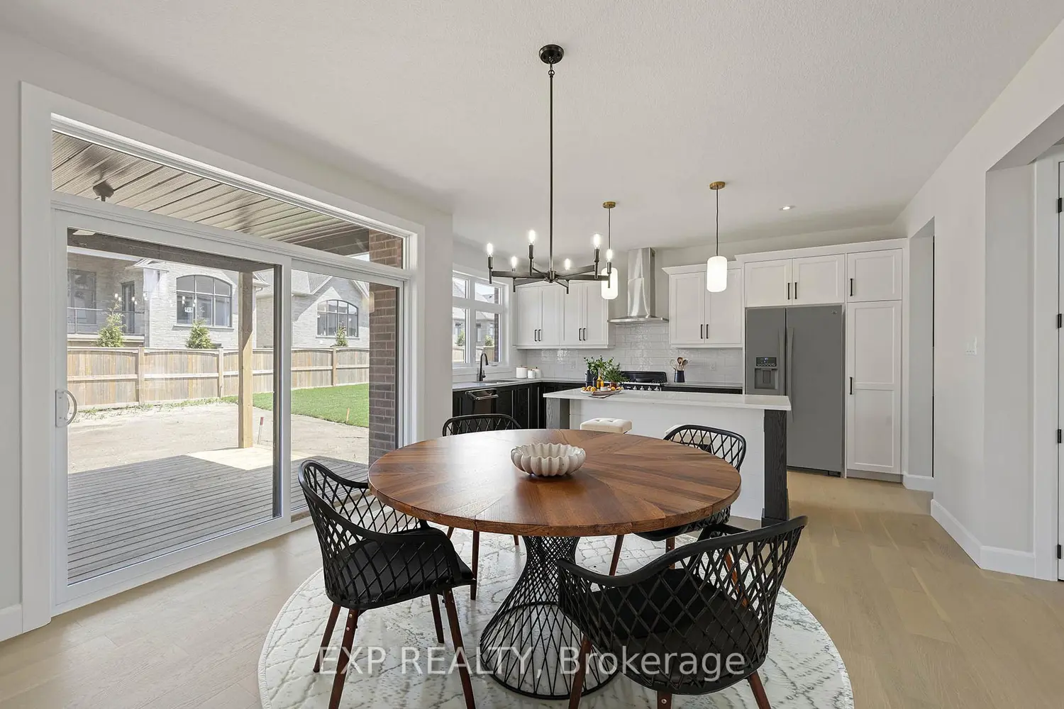
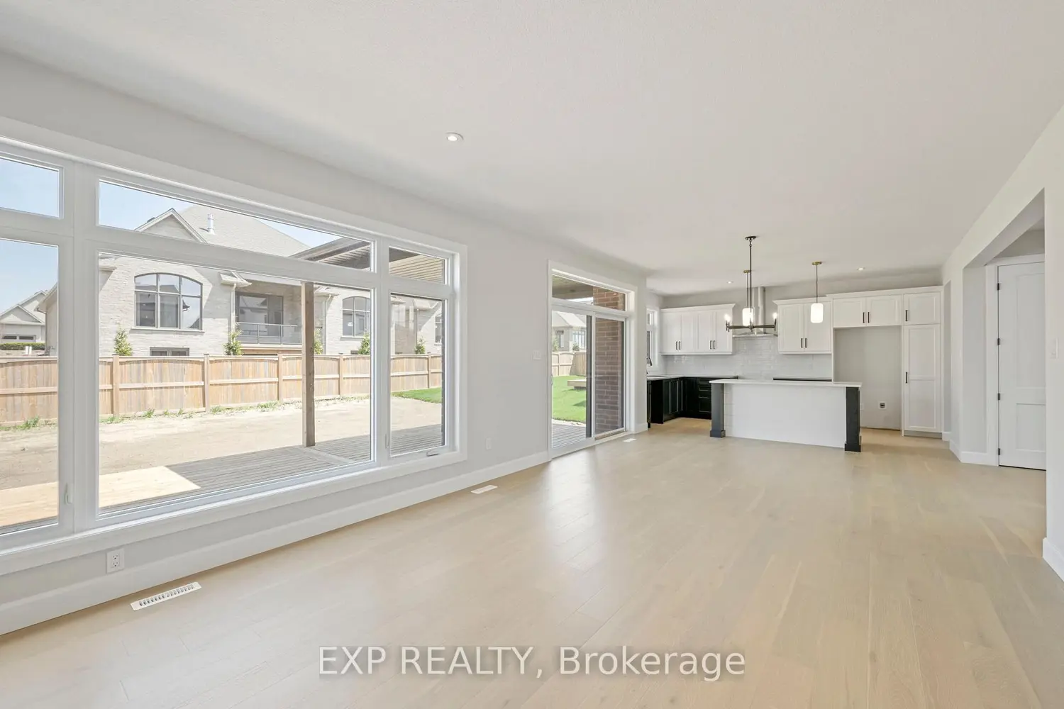
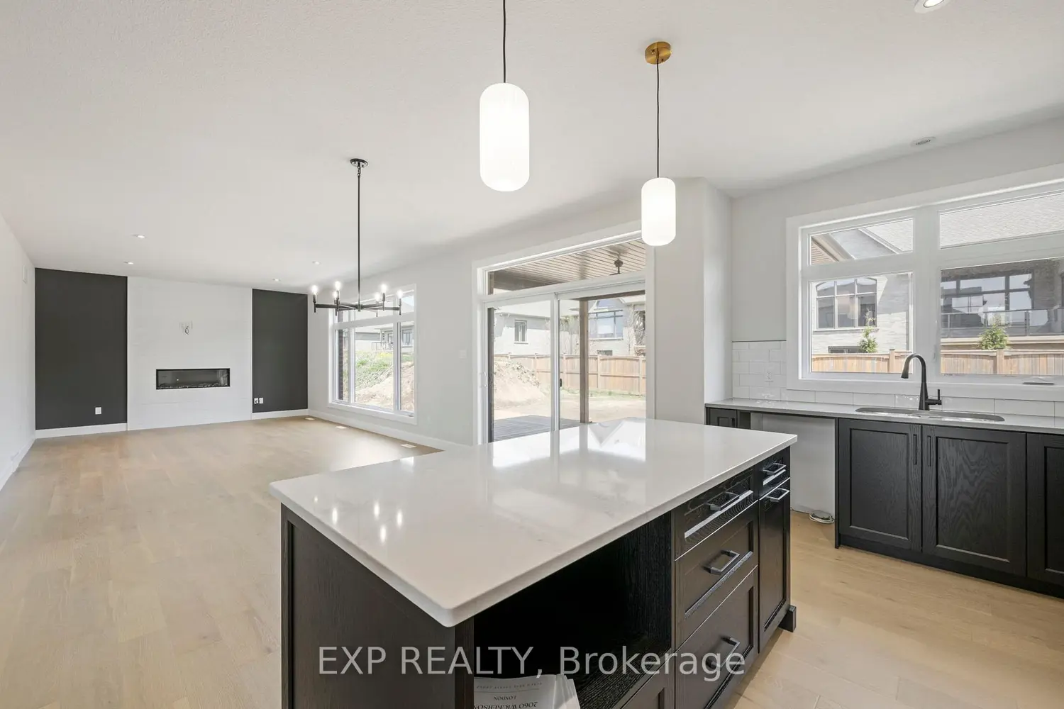
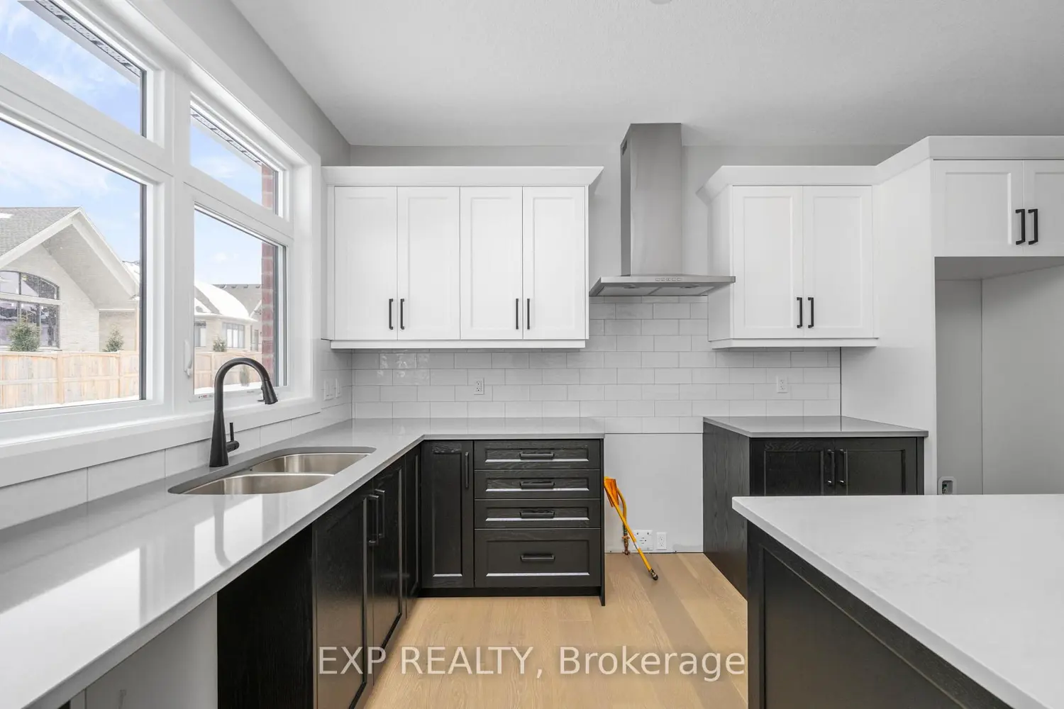
TO BE BUILT: *Price includes proposed 2026 HST rebates* "The Orchard," meticulously crafted by the renowned Clayfield Builders, is a breathtaking 2-storey Farmhouse- style residence nestled within the delightful community of Wickerson Heights in Byron, with 55-foot frontage. Offering 4 spacious bedrooms, approx. 2,515 square feet of living space that includes over 1200 on the main floor. Soaring ceilings set the tone of the main floor, the formal dining room offers a stunning two-story window. Adjacent to the formal dining room, you'll discover a captivating butler's servery, complete with ample space for a wine fridge. The kitchen is an absolute showstopper, showcasing custom cabinets, complemented by an island. The kitchen opens to a large great room that can be as grand or cozy as you desire. A back porch with covered area is a standout feature. The custom staircase gracefully leads to the second level, where you'll find the primary bedroom, complete with a spacious walk-in closet. The ensuite bathroom is a masterpiece, offering double sinks, a freestanding bathtub, a glass-enclosed walk-in shower. The second level holds 4 bedrooms and two full bathrooms including a laundry room and ample storage. The main floor boasts a convenient 2-piece powder room with as well as a spacious mudroom. The garage is thoughtfully designed with extended length, ideal for a pickup truck. The lower level boasts 8'7" ceilings, double insulation and pre- studded walls, all set for customization. Embrace a lifestyle of comfort, elegance, and the creation of cherished memories at "The Orchard". A concrete walk-way to the front porch and driveway and to the side garage door.

Location

Map coordinates have not been supplied for this listing.

Search the supplied address in maps

Listing information

Original source
london.listing.ca
Added to Mirror

Added and updated dates describe the Mirror record. Source publication and verification dates are shown separately when known; none establishes time on market. Confirm current price and availability with the listing contact.

View original listing

Similar homes nearby

Photos coming soon
For Rent
$1,445/mo
306-390 Admiral Drive, London, ON, N5V 3C2
1 bd 1 ba Condo/Apt Unit
London
Listed by RE/MAX REAL ESTATE CENTRE INC
Photos coming soon
For Rent
$2,449/mo
41-101 Brookside St, London, ON, N5C 5C9
3 bd 1 ba House
London
Listed by Bloom Property Management
1887-1889 Wavell Street, London, ON, N5W 2E3
For Rent
$1,699/mo
1887-1889 Wavell Street, London, ON, N5W 2E3
2 bd 1 ba Condo/Apt Unit
London
Listed by ROYAL LEPAGE BRANT REALTY
143 Grenfell Place, London, ON, N5X 3B6
For Rent
$1,800/mo
143 Grenfell Place, London, ON, N5X 3B6
2 bd 1 ba Single Family Residence
London
Listed by HOMELIFE MIRACLE REALTY LTD
17-90 King Edward Avenue, London, ON, N5Z 3S9
For Rent
$1,295/mo
17-90 King Edward Avenue, London, ON, N5Z 3S9
1 bd 1 ba Condo/Apt Unit
London
Listed by RE/MAX REAL ESTATE CENTRE INC., BROKERAGE
1693 Attawandaron Road, London, ON, N6G 3M7
For Rent
$2,600/mo
1693 Attawandaron Road, London, ON, N6G 3M7
3 bd 2 ba Row / Townhouse
London
Listed by ROYAL LEPAGE REAL ESTATE ASSOCIATES
31 Tynemouth Drive, London, ON, N5V 4V3
For Sale
$689,900
31 Tynemouth Drive, London, ON, N5V 4V3
5 bd 3 ba Single Family Residence
London
Listed by RE/MAX TWIN CITY REALTY INC
457 Three Valleys Crescent, London, ON, N5Z 3E9
For Sale
$550,000
457 Three Valleys Crescent, London, ON, N5Z 3E9
3 bd 2 ba Single Family Residence
London
Listed by FLUX REALTY
$995,000
4 beds · 3 baths
Log in Sign up