Log in Sign up
Back to search Home Countries Canada Burlington 2045 Appleby Line 113
$618,800

2045 Appleby Line 113

2045 Appleby Line 113
2 beds 2 baths Owner

Property facts

Property type
Owner
Bedrooms
2
Bathrooms
2
Parking
1
Taxes (as supplied)
2025

Only details supplied with this listing are shown. Ask the listing contact to confirm measurements, taxes and costs.

About this home

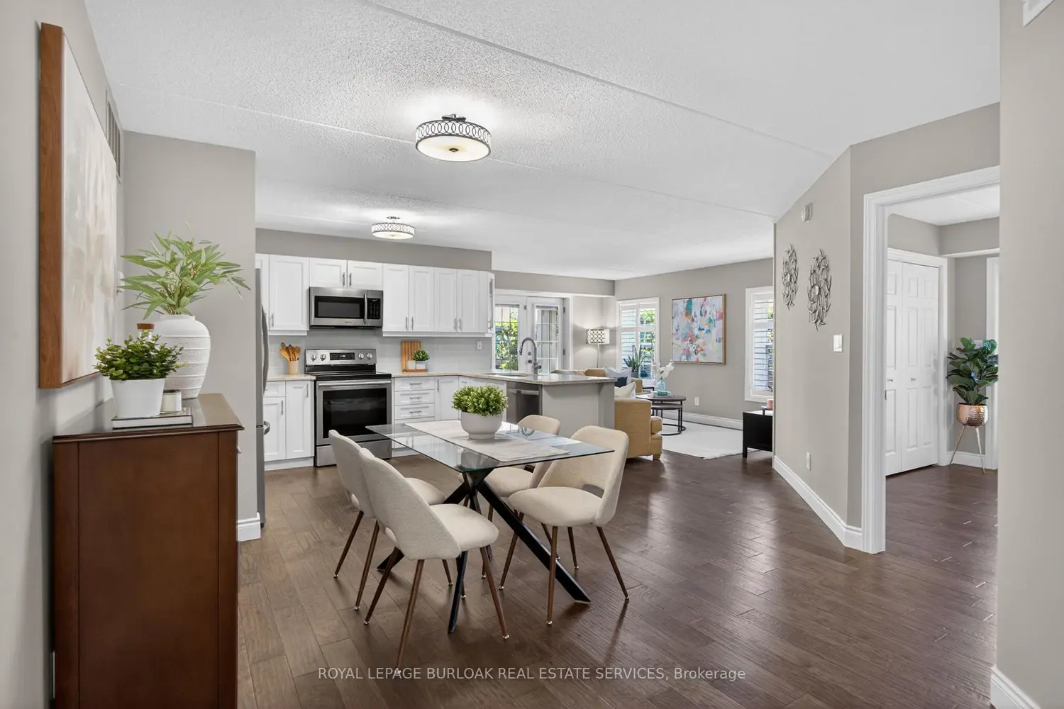
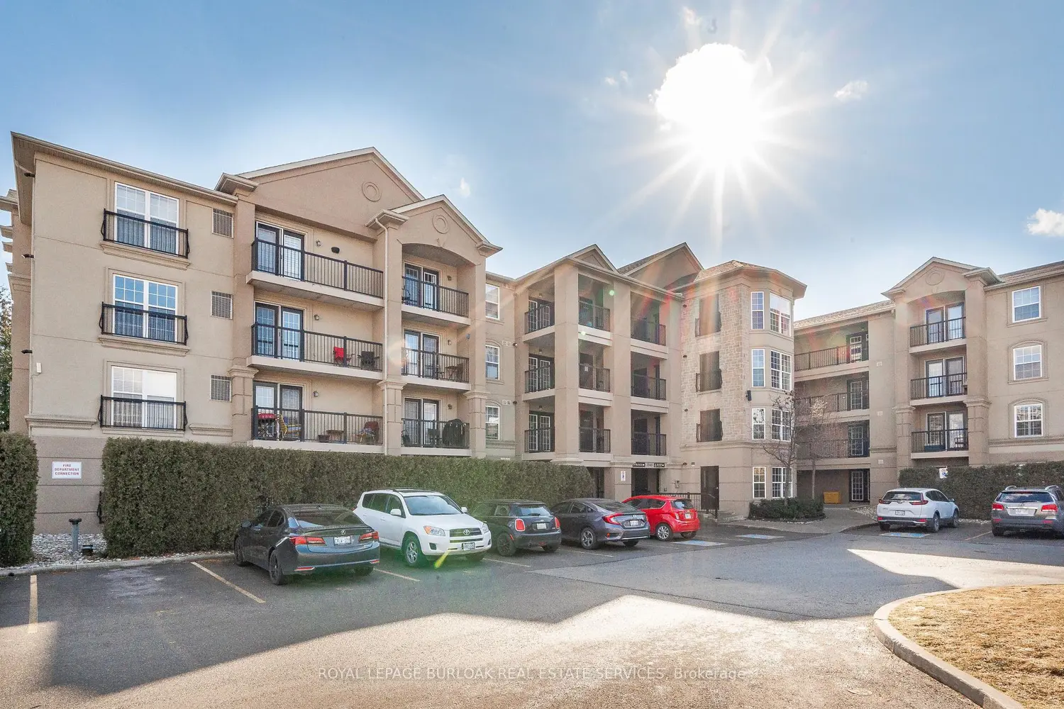
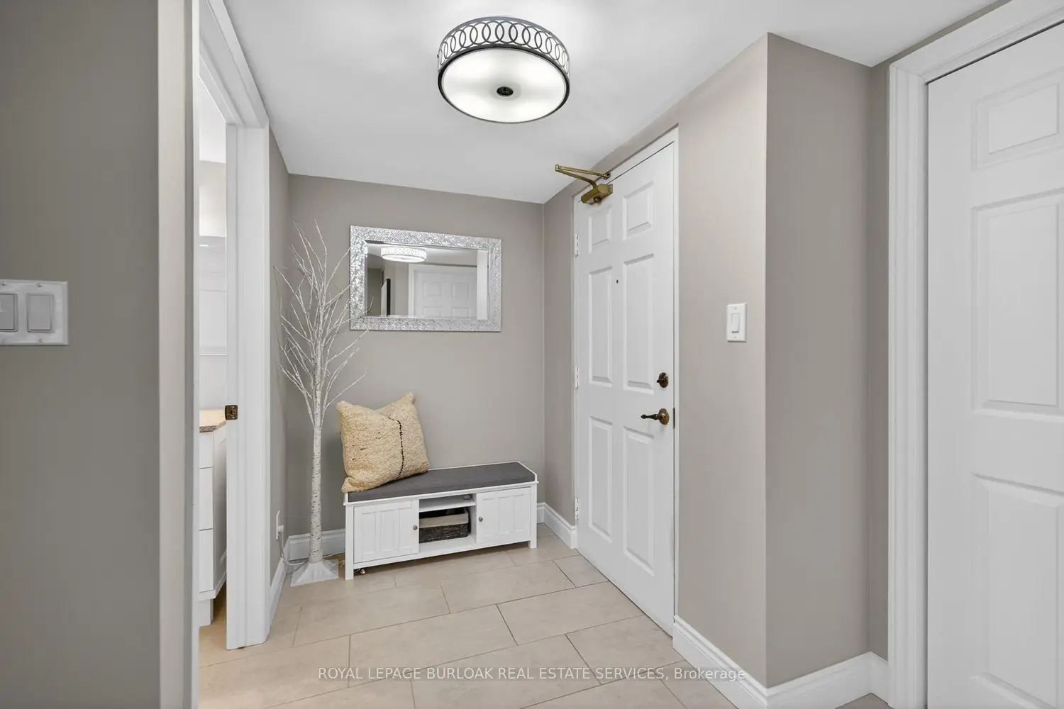
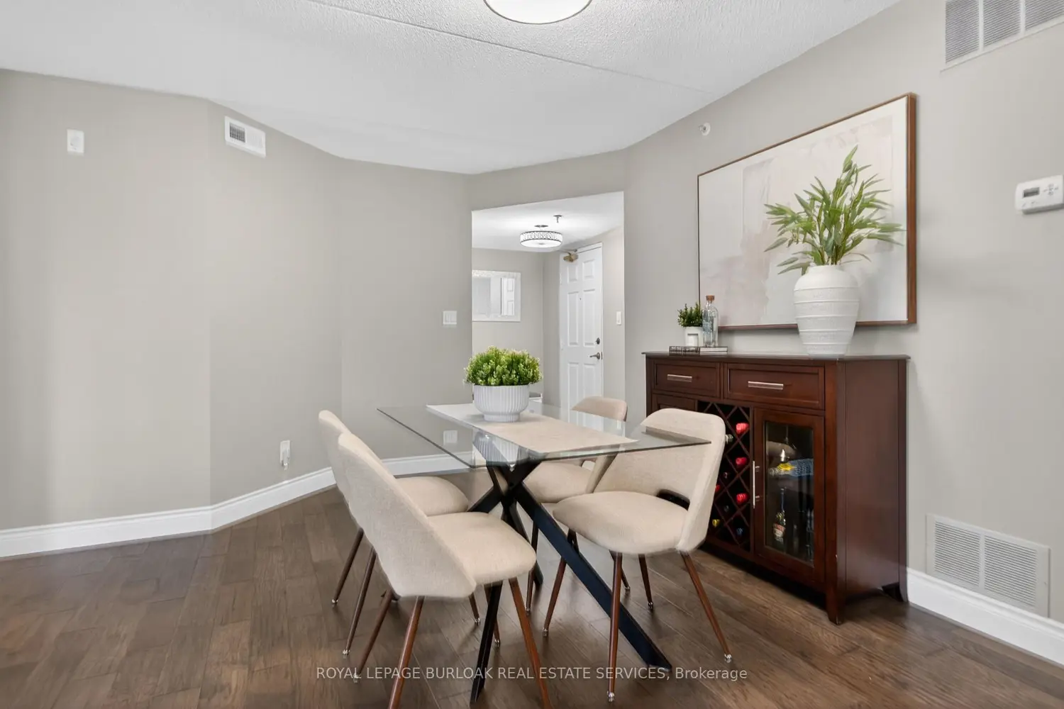
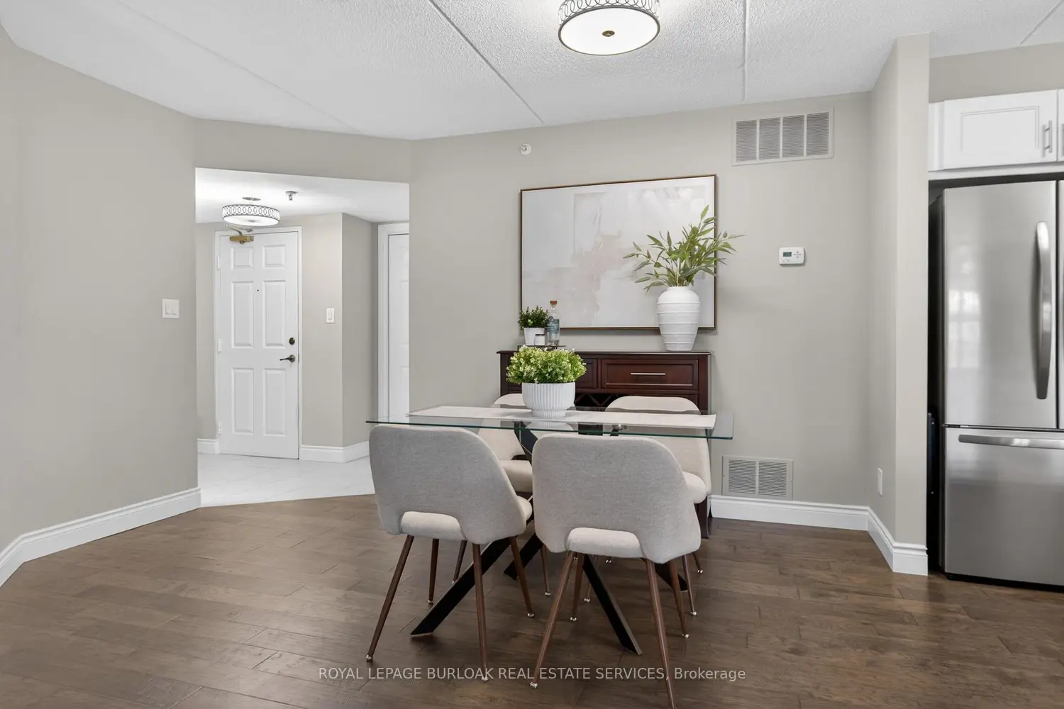
Step into effortless living in the sought-after Uptown Orchard community with this beautifully updated 2-bedroom, 2-bathroom Cambridge model offering over 1,000 sq. ft. of thoughtfully designed space. Perfect for first-time buyers or those looking to simplify without compromise. From the moment you enter, you'll appreciate the warmth of rich hardwood flooring that flows seamlessly throughout the main living areas, creating a clean and cohesive feel. The fully updated kitchen is both functional and elegant, featuring sleek quartz countertops, stainless steel appliances, and modern cabinetry. Entertaining is enjoyable with ample counter space, large dining area and separate living room. Light floods the large windows, and California shutters provide beauty and privacy. The generous primary features, 3-piece ensuite, walk-in closet and an additional linen closet, providing extra storage. Both bathrooms have been tastefully updated with contemporary tiles and stylish vanities, creating a fresh space for owners and guests alike. A large second bedroom, with an additional balcony, is versatile as an office, guest room, or den. Enjoy morning coffee, quiet evenings or a nice BBQ on the open patio where you can truly enjoy the greenery that surrounds you. Life is made easier with en-suite laundry, underground parking for year-round comfort and a storage locker to keep things organized. The complex offers a car wash bay, ample visitor parking, clubhouse with party room, gym and sauna. Walking trails, shopping and amenities are just steps away. Easy access to 407, QEW, and public transportation.

Location

Map coordinates have not been supplied for this listing.

Search the supplied address in maps

Listing information

Original source
burlington.listing.ca
Added to Mirror

Added and updated dates describe the Mirror record. Source publication and verification dates are shown separately when known; none establishes time on market. Confirm current price and availability with the listing contact.

View original listing

Similar homes nearby

503-1276 Maple Crossing Boulevard, Burlington, ON, L7S 2J9
For Sale
$575,000
503-1276 Maple Crossing Boulevard, Burlington, ON, L7S 2J9
2 bd 2 ba Condo Apartment
Burlington
Listed by RE/MAX ESCARPMENT REALTY INC
497 Townsend Avenue, Burlington, ON, L7T 2B2
For Sale
$1,179,900
497 Townsend Avenue, Burlington, ON, L7T 2B2
2 bd 2 ba Detached
Burlington
Listed by ROYAL LEPAGE BURLOAK REAL ESTATE SERVICES
600 Hager Avenue, Burlington, ON, L7S 1P6
For Sale
$739,900
600 Hager Avenue, Burlington, ON, L7S 1P6
2 bd 1 ba Detached
Burlington
Listed by RE/MAX ESCARPMENT REALTY INC
907-2088 James Street, Burlington, ON, L7R 0H2
For Sale
$571,673
907-2088 James Street, Burlington, ON, L7R 0H2
1 bd 2 ba Condo Apartment
Burlington
Listed by HARLOWE REALTY CORPORATION
3-2215 Cleaver Avenue, Burlington, ON, L7M 4C5
For Sale
$639,999
3-2215 Cleaver Avenue, Burlington, ON, L7M 4C5
3 bd 3 ba Condo Townhouse
Burlington
Listed by RE/MAX REAL ESTATE CENTRE INC
9-5030 Corporate Drive, Burlington, ON, L7L 0H8
For Sale
$649,900
9-5030 Corporate Drive, Burlington, ON, L7L 0H8
2 bd 2 ba Condo Townhouse
Burlington
Listed by RE/MAX TWIN CITY REALTY INC
1810 Ironstone Drive, Burlington, ON, L7L 5V3
For Rent
$17,000/mo
1810 Ironstone Drive, Burlington, ON, L7L 5V3
Land
Burlington
Listed by ROYAL LEPAGE REALTY PLUS
45 Aldershot Place, Burlington, ON, L7T 1C2
For Sale
$2,650,000
45 Aldershot Place, Burlington, ON, L7T 1C2
4 bd 5 ba Detached
Burlington
Listed by RE/MAX ESCARPMENT REALTY INC., BROKERAGE
$618,800
2 beds · 2 baths
Log in Sign up