2045 Appleby Line 401
Property facts
- Property type
- Owner
- Bedrooms
- 2
- Bathrooms
- 2
- Taxes (as supplied)
- 2025
Only details supplied with this listing are shown. Ask the listing contact to confirm measurements, taxes and costs.
About this home
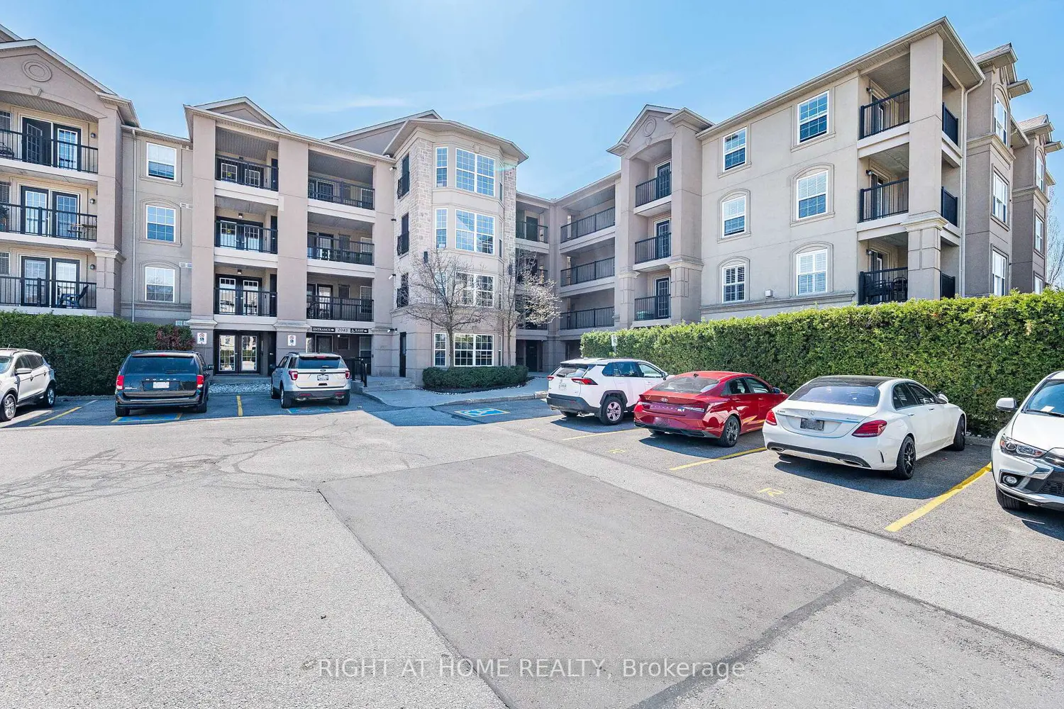
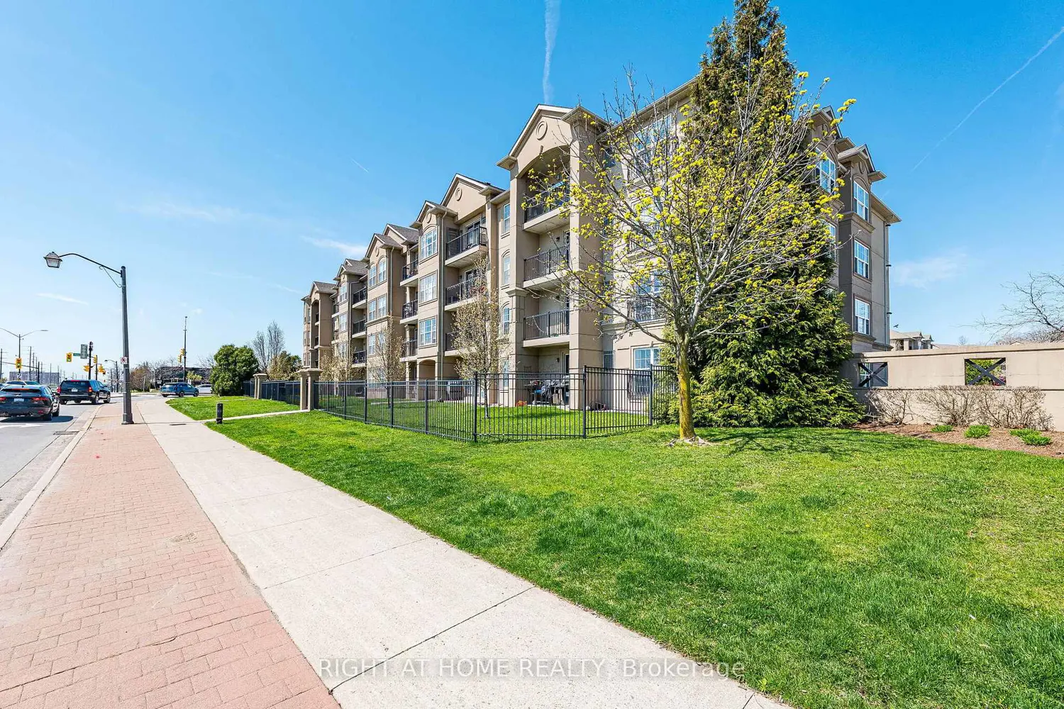
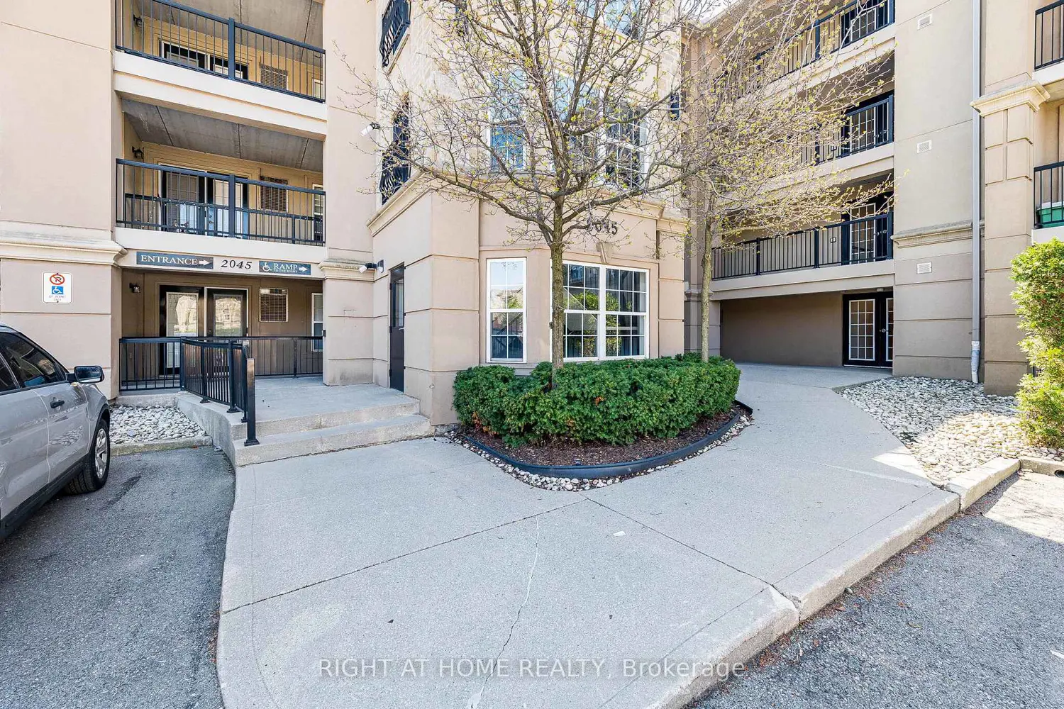
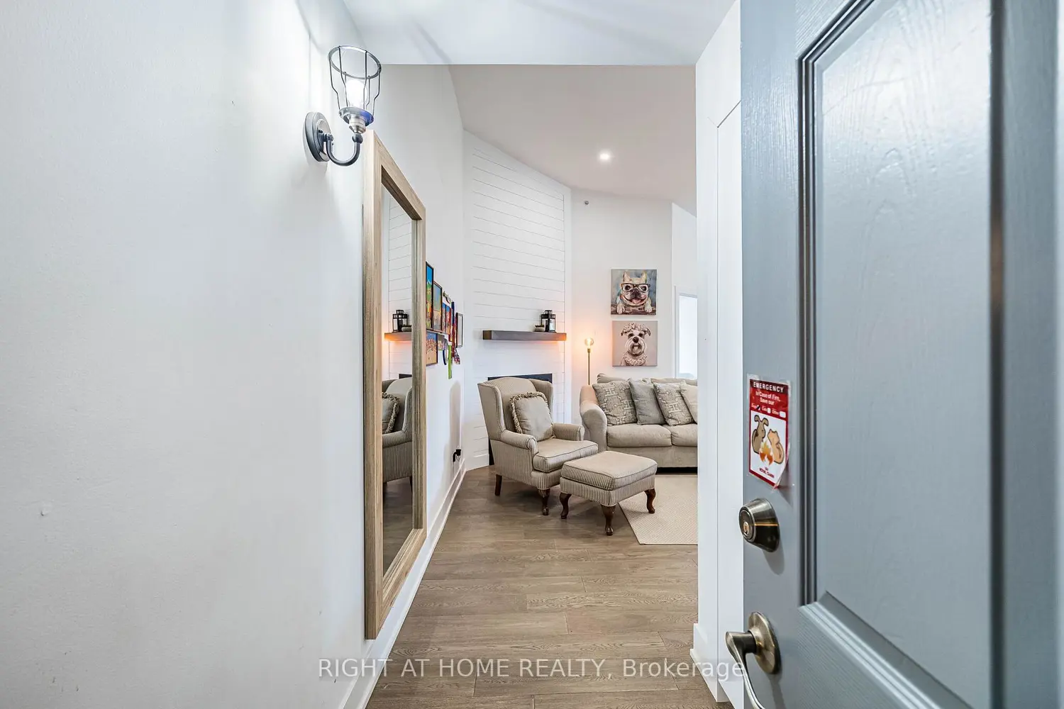
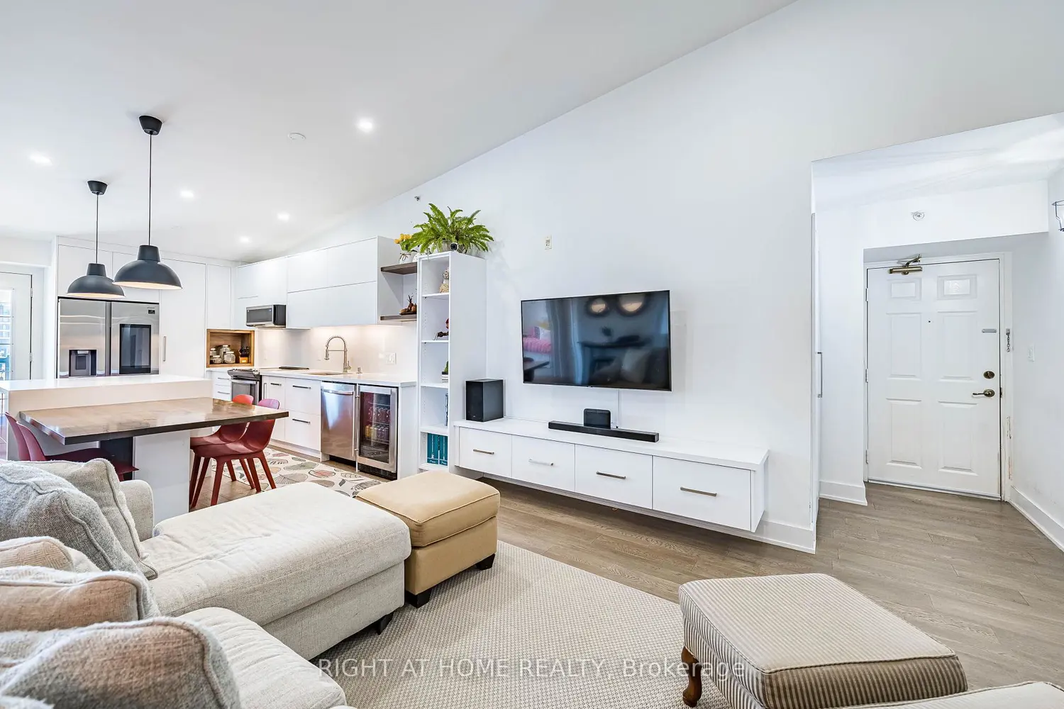
Enjoy the condo living style at the Orchard Uptown mid-rise complex, located in a prime Burlington location. This spacious top-floor corner suite boasts vaulted ceilings. With over 1,000 square feet, this 2-bedroom, 2-bathroom suite features an open-concept living and dining area, fully renovated with custom made kitchen, highlighted by a cozy natural gas fireplace and beautiful hardwood floors. The expansive kitchen offers generous counter space and ample storage, making it perfect for novice home cooks and home chefs alike. Retreat to the generous primary bedroom, complete with plenty of storage and a well sized ensuite. The second bedroom also features hardwood flooring and a large closet, with convenient access to the 3-piece bathroom. Complex amenities include, car wash, exercise room with sauna, party room, and ample visitor parking. Located just steps from shopping, dining, and recreational facilities, transit, and major highways, this condo offers unparalleled convenience. Embrace the vibrant lifestyle of Burlington while enjoying the comfort and elegance of this exceptional suite!
Location
Map coordinates have not been supplied for this listing.
Search the supplied address in mapsListing information
- Original source
- burlington.listing.ca
- Added to Mirror
Added and updated dates describe the Mirror record. Source publication and verification dates are shown separately when known; none establishes time on market. Confirm current price and availability with the listing contact.
View original listingSimilar homes nearby