Log in Sign up
Back to search Home Countries Unknown Calgary 2052 Brightoncrest Green SE
CAD699,900
2052 Brightoncrest Green SE
3 beds 3 baths House

About this home

MLS®: A2298064 Type: House Ownership: Freehold Bedrooms: 3 Bathrooms: 3 Stories: 2 Lot Size: 4004 sqft|0-4,050 sqft Postal Code: T2Z0Z9

Brokerage: MaxWell Capital Realty Agent: Trudi Burnham

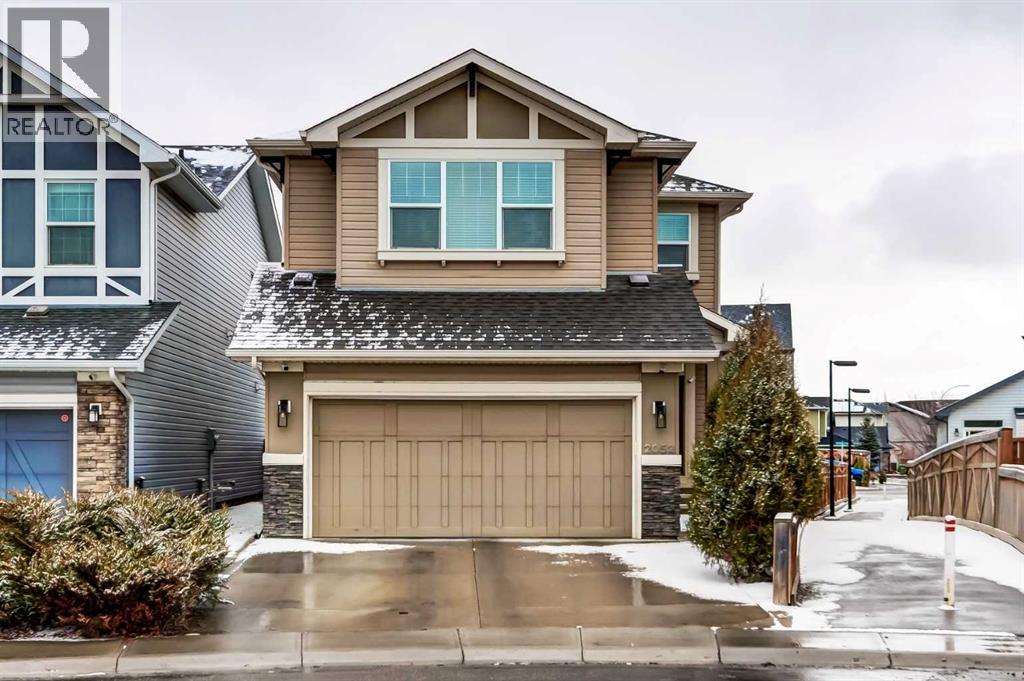
This is a property that is sure to impress! The main foyer welcomes you and is just a suggestion of the caliber of this home. This home presents a beautifully laid out, open floor plan and you will love the kitchen which offers a real "WOW" factor with it's abundance of cabinets and massive island with breakfast bar seating! The ambiance is apparent throughout the home with its modern decor and the main level featuring engineered hardwood floors, an open dining area and a spacious great room to relax and enjoy the warmth of the corner fireplace, all open to the kitchen. On the upper level, there is everything you would expect... a spacious bonus room with lovely large windows offers the perfect area for the family to "kick back" and watch your favourite movies or enjoy game nights! The primary bedroom offers a 5 piece spa like ensuite, featuring double sinks, a stand alone shower and relaxing soaker tub. You will also appreciate the organization that the wall units provide in the walk in closet, which are included. Two additional bedrooms and a 4 piece bathroom complete this upper level. Sliding glass doors off the kitchen open to a two tiered deck, on the upper level there is a gas line which will provide the perfect location for your barbeque, then step down to the lower level which offers a bit more privacy and plenty of room for patio furniture. Head down to the lower level where you will find a large open area with roughed in plumbing for future development. A few more features to be aware of, are the triple pane windows, concrete walkway to the rear yard, pie shaped lot and walk through pantry. This property checks all the boxes and is a must see! (31841828)

Property facts

Property type
House
Bedrooms
3
Bathrooms
3
Neighborhood
T2Z0Z9
Days on market
105 days

Location

Approximate location · exact address shared on inquiry

Similar homes nearby

334 3 Avenue NE, Calgary, AB, T2E0H4
For Sale
USD569,900
334 3 Avenue NE, Calgary, AB, T2E0H4
3 bd 2 ba Detached
Calgary
Listed by REAL ESTATE PROFESSIONALS INC
304 Beddington Circle NE, Calgary, AB, T3K 1K7
For Sale
USD614,900
304 Beddington Circle NE, Calgary, AB, T3K 1K7
6 bd 3 ba Detached
Calgary
Listed by REAL BROKER
317 18 Avenue NW, Calgary, AB, T2M0T4
For Sale
USD497,400
317 18 Avenue NW, Calgary, AB, T2M0T4
1 bd 1 ba Detached
Calgary
Listed by CIR REALTY
4404-31 Country Village Manor NE, Calgary, AB, T3K 0T3
For Sale
USD229,000
4404-31 Country Village Manor NE, Calgary, AB, T3K 0T3
1 bd 1 ba Apartments
Calgary
Listed by FIRST PLACE REALTY
443-26 Val Gardena View SW, Calgary, AB, T3H5Z5
For Sale
USD205,000
443-26 Val Gardena View SW, Calgary, AB, T3H5Z5
1 bd 1 ba Apartments
Calgary
Listed by CENTURY 21 MASTERS
125 Sage Bluff Close NW, Calgary, AB, T3R 1J1
For Sale
USD765,000
125 Sage Bluff Close NW, Calgary, AB, T3R 1J1
3 bd 3 ba Detached
Calgary
Listed by REAL BROKER
430-519 17 Avenue SW, Calgary, AB, T2S 0A9
For Sale
USD169,900
430-519 17 Avenue SW, Calgary, AB, T2S 0A9
1 bd 1 ba Apartments
Calgary
Listed by URBAN-REALTY.CA
40 Wood Crescent SW, Calgary, AB, T2W 4B6
For Sale
USD1,299,000
40 Wood Crescent SW, Calgary, AB, T2W 4B6
6 bd 6 ba Detached
Calgary
Listed by 2% REALTY
CAD699,900
3 bd · 3 ba
Contact agent
TB
Trudi Burnham
MaxWell Capital Realty
Contact this agent
Log in Sign up