
Log in Sign up
Back to search Home Countries United States Brentwood 2060 Kent Dr, Brentwood, CA, 94513
$695,000

2060 Kent Dr, Brentwood, CA, 94513

2060 Kent Dr, Brentwood, CA, 94513
2 beds 2 baths single family

About this home

Single Family in Brentwood, CA - Bedrooms: 2 - Bathrooms: 2.5 - Area: 2032 sqft - Year Built: 2000 - Lot: 7013 sqft

Listing Agent: Laura Zamora Brokerage: eXp Realty of Northern CA, Inc

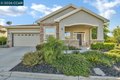
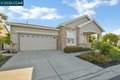
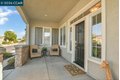
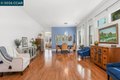
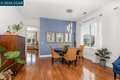
High ceilings, an abundance of natural light, and over $100K in high-end finishes set this Summerset II home apart from the moment you walk in. The gleaming laminate wood floors run throughout and signal the level of care and quality carried into every room. The chef's kitchen is the heart of the home, featuring stainless steel appliances, quartz counters, and a marble tile backsplash - opening to the family room with fireplace and EV plug in. The breakfast nook extends the living space outward, with views of a colorful, low-maintenance garden and easy flow to the backyard - perfect for morning coffee or relaxed outdoor entertaining. The primary suite is a genuine retreat, privately positioned with a spa-like bath and walk-in shower. The second bedroom has its own en-suite bath - comfortable and self-contained. A bonus room offers flexible space for hobbies, a home office, or additional bedroom. And the mud room keeps everyday life organized and out of sight. Owned solar and dual pane windows keep energy costs near zero year-round. Summerset II residents enjoy resort-style amenities including a pool, spa, tennis and pickleball courts, a full clubhouse with gym, billiards room, and an active social calendar. Close to medical centers, restaurants, and golf.

Property facts

Property type
single family
Bedrooms
2
Bathrooms
2
Days on market
72 days

Features & amenities

Features & finishes
Bedrooms: 2
Total Rooms: 8
Exercise Room: Yes
Total Bathrooms: 2
Partial Bathrooms: 1
Full Bathrooms: 2
1/2 Bathrooms: 1
Dishwasher
Gas Range
Refrigerator
Dryer
Washer
Gas Water Heater
Laundry Features: Dryer
Cooling Features: Ceiling Fan(s)
Central Air
Fireplace Features: Gas
Heating Features: Forced Air
Heating: Yes
Number of Fireplaces: 1
Ceiling Fans: Yes
Flooring: Laminate
Tile
Carpet
Window Features: Window Coverings
Kitchen Features: Breakfast Nook
Stone Counters
Disposal
Gas Range/Cooktop
Updated Kitchen
Back Yard
Front Yard
Side Yard
Sprinklers Automatic
Landscape Back
Landscape Front
Pool Features: Community
Lot Description: Corner Lot
Level
Landscaped
Lot Size Acres: 0.1609963
Lot Size Square Feet: 7013
Garage Spaces: 2
Parking Features: Attached
Garage Door Opener
Association: Yes
Association Amenities: Clubhouse
Golf Course
Fitness Center
Pool
Gated
Spa/Hot Tub
Activities Available
Association

Location

Approximate location · exact address shared on inquiry

Similar homes nearby

Find homes to buy or rent and check house prices
For Rent
Price on request
Find homes to buy or rent and check house prices
Studio
Brentwood
Find homes to buy or rent and check house prices
For Rent
Price on request
Find homes to buy or rent and check house prices
Studio
Brentwood
Find homes to buy or rent and check house prices
For Rent
Price on request
Find homes to buy or rent and check house prices
Studio
Brentwood
Find homes to buy or rent and check house prices
For Rent
Price on request
Find homes to buy or rent and check house prices
Studio
Brentwood
Find homes to buy or rent and check house prices
For Rent
Price on request
Find homes to buy or rent and check house prices
Studio
Brentwood
Find homes to buy or rent and check house prices
For Rent
Price on request
Find homes to buy or rent and check house prices
Studio
Brentwood
Find homes to buy or rent and check house prices
For Rent
Price on request
Find homes to buy or rent and check house prices
Studio
Brentwood
Find homes to buy or rent and check house prices
For Rent
Price on request
Find homes to buy or rent and check house prices
Studio
Brentwood
$695,000
2 bd · 2 ba
Contact agent
ER
eXp Realty of Northern CA, Inc
Contact this agent
Log in Sign up