Log in Sign up
Back to search Home Countries Unknown Carmel 2060 Summit Loop Unit 65, Carmel, NY, 10512
USD905,000
2060 Summit Loop Unit 65, Carmel, NY, 10512
2 beds 3 baths condos

About this home

Condos in Carmel, NY - Bedrooms: 2 - Bathrooms: 3.5 - Area: 2605 sqft - Year Built: 2025 - Lot: N/A

Listing Agent: Joseph Cuedek Brokerage: Toll Brothers Real Estate

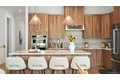
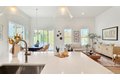
Last Opportunity in the Villas - Expansive Views! Secure the final Villas home site showcasing breathtaking, unobstructed views - once it's gone, there are no more. The beautifully designed Winwood features a tray-ceiling foyer, bright flex room, and an open-concept great room that flows into the dining area with sliding doors to the rear yard, perfectly positioned to capture the scenery. The kitchen offers a large island with breakfast bar and wraparound countertops. The main-level primary suite includes a walk-in closet and spa-inspired bath with dual vanities and luxe shower. Upstairs, enjoy a loft, secondary bedroom, and full bath. A finished walk-out basement with full bath provides ideal guest or recreation space. Under construction for Spring 2026 occupancy and includes a luxurious Designer Appointed Features Collection. Ask about our National Sales Event and receive $15,000 toward Toll Brothers Mortgage closing costs. Don't miss the final chance to own in the Villas!

Property facts

Property type
condos
Bedrooms
2
Bathrooms
3
Days on market
108 days

Features & amenities

Features & finishes
Bedrooms: 2, Primary Bedroom Level: First, Bedroom 2 Level: Second, Total Rooms: 12, Office: Yes, Loft: Yes, Family Room Level: First, Loft Level: Second, Office/Study Room Level: First, Basement Description: Full, finished walk-out with full bathroom, Office/Study Room Description: Flex Room, Total Bathrooms: 4, Full Bathrooms: 3, 1/2 Bathrooms: 1, Primary Bathroom Level: First, Bathroom 1 Level: First, Bathroom 2 Level: Second, Bathroom 3 Level: Basement, Bathroom 1 Description: Powder Room, Bathroom 2 Description: En-Suite, Bathroom 3 Description: Full, Double Vanity, Entrance Foyer, High Ceilings, Kitchen Island, Open Floorplan, Primary Bathroom, Master Downstairs, Recessed Lighting, Walk-In Closet(s), Washer/Dryer Hookup, Dishwasher, Electric Range, Microwave, Refrigerator, Stainless Steel Appliance(s), Cooling Features: Central Air, Heating Features: Electric, Forced Air, Heat Pump, Heating: Yes, Dining Room Description: Casual Dining, Dining Room Level: First, Kitchen Level: Fir

Location

Approximate location · exact address shared on inquiry

Similar homes nearby

Photos coming soon
For Sale
USD425,000
9625 Cypress, Carmel, IN, 46032
4 bd 2 ba Single Family
Carmel
Listed by Redfin
Photos coming soon
For Sale
USD330,000
11060 Beechwood Dr W, Carmel, IN, 46280
3 bd 2 ba Single Family
Carmel
Listed by Redfin
Photos coming soon
For Sale
USD345,000
1526 Orchard Park Dr N, Carmel, IN, 46280
3 bd 2 ba Single Family
Carmel
Listed by Redfin
Photos coming soon
For Sale
USD534,900
9601 Cypress Way, Carmel, IN, 46032
4 bd 2 ba Single Family
Carmel
Listed by Redfin
Photos coming soon
For Sale
USD390,000
10713 Pimlico Cir, Carmel, IN, 46280
3 bd 2 ba Single Family
Carmel
Listed by Redfin
Photos coming soon
For Sale
USD450,000
9689 Sycamore Rd, Carmel, IN, 46032
4 bd 3 ba Single Family
Carmel
Listed by Redfin
Photos coming soon
For Sale
USD429,900
1067 Arlington Ct, Carmel, IN, 46280
4 bd 2 ba Single Family
Carmel
Listed by Redfin
Photos coming soon
For Sale
USD639,900
1884 Highland Cv, Carmel, IN, 46280
4 bd 2 ba Single Family
Carmel
Listed by Redfin
USD905,000
2 bd · 3 ba
Contact agent
TB
Toll Brothers Real Estate
Contact this agent
Log in Sign up