Log in Sign up
Back to search Home Countries Unknown Chatsworth 20657 Septo St, Chatsworth, CA, 91311
USD1,239,000
20657 Septo St, Chatsworth, CA, 91311
5 beds 3 baths single family

About this home

Single Family in Chatsworth, CA - Bedrooms: 5 - Bathrooms: 3 - Area: 2201 sqft - Year Built: 1977 - Lot: 5271 sqft

Listing Agent: Hugh Gehrke Brokerage: John Barker Dunning

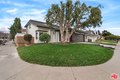
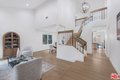
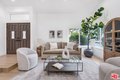
Fully remodeled five-bedroom, two-story Chatsworth home located in a desirable neighborhood near top-rated schools. This turnkey residence features an open-concept floor plan ideal for everyday living and entertaining. Extensive upgrades include brand-new waterproof flooring, fresh interior paint, LED recessed lighting, dual-pane windows, updated interior doors, and fully upgraded electrical and plumbing systems.The redesigned kitchen offers custom cabinetry, sleek countertops, an oversized island, designer backsplash, and new stainless-steel appliances, including a built-in wine cooler and filtered hot and cold water dispenser. All bathrooms have been completely remodeled with frameless glass showers, floating vanities, LED mirrors, and premium finishes. All five bedrooms feature custom closets with 9-foot mirrored doors.The landscaped backyard includes a refreshed pool with new plaster and skimmer, new irrigation system, enhanced exterior lighting, and freshly painted exterior. Additional features include an electric vehicle charging station. A rare turnkey opportunity combining modern upgrades, comfort, and style.

Property facts

Property type
single family
Bedrooms
5
Bathrooms
3
Days on market
97 days

Features & amenities

Features & finishes
Bedrooms: 5, Total Bathrooms: 3, Full Bathrooms: 3, Oven, Cooktop - Gas, Laundry Features: Garage, Living Room, Family Room, Primary Bedroom, Remodeled, Island, Dining Area Description: Family Kitchen, Cooling Features: Air Conditioning, Attic Fan, Central, Fireplace Features: Den, Gas, Heating Features: Central, Heating: Yes, Number of Fireplaces: 1, Water Heaters: Gas, Interior Amenities: WalkInCloset, Remodeled, Shower Stall, Furnished Description: Unfurnished, Flooring: Tile, Wood Laminate, Window Features: Double Pane Windows, Pool Features: In Ground, Spa Features: In Ground, Spa: Yes, Fencing: Block, Patio And Porch Features: Porch - Front, Porch: Yes, Lot Description: Single Lot, Lot Size Acres: 0.121, Lot Size Dimensions: 55x96, Lot Size Source: Vendor Enhanced, Lot Size Square Feet: 5270, Garage Spaces: 2, Parking Features: Garage - 2 Car, Driveway, Parking Total: 4, Association: No, Calculated Total Monthly Association Fees: 0, High Ceilings (9 Feet+), Source Listing Status:

Location

Approximate location · exact address shared on inquiry

Similar homes nearby

135458 Concession 8
For Sale
CAD589,000
135458 Concession 8
3 bd 1 ba Owner
Chatsworth
Photos coming soon
For Sale
CAD699,900
2 bd 1 ba Owner
Chatsworth
Photos coming soon
For Sale
CAD719,900
5 bd 2 ba Vacant
Chatsworth
576799 Concession 9 N/a, Chatsworth, ON, N0H 1G0
For Sale
CAD3,900,000
576799 Concession 9 N/a, Chatsworth, ON, N0H 1G0
Studio Sale Of Business
Chatsworth
Listed by MOFFAT DUNLAP REAL ESTATE LIMITED
776227 10 Highway
For Sale
CAD749,900
776227 10 Highway
3 bd 2 ba Owner
Chatsworth
395685 Concession 2 Concession
For Sale
CAD575,000
395685 Concession 2 Concession
2 bd 2 ba Owner
Chatsworth
455504 Concession 3B
For Sale
CAD950,000
455504 Concession 3B
5 bd 4 ba Owner
Chatsworth
Photos coming soon
For Sale
CAD995,000
3 bd 3 ba Owner
Chatsworth
USD1,239,000
5 bd · 3 ba
Contact agent
JB
John Barker Dunning
John Barker Dunning
Contact this agent
Log in Sign up