Log in Sign up
Back to search Home Countries Unknown Toronto 207 Strathallan Boulevard
CAD10,000,000
207 Strathallan Boulevard
6 beds 8 baths Owner

About this home

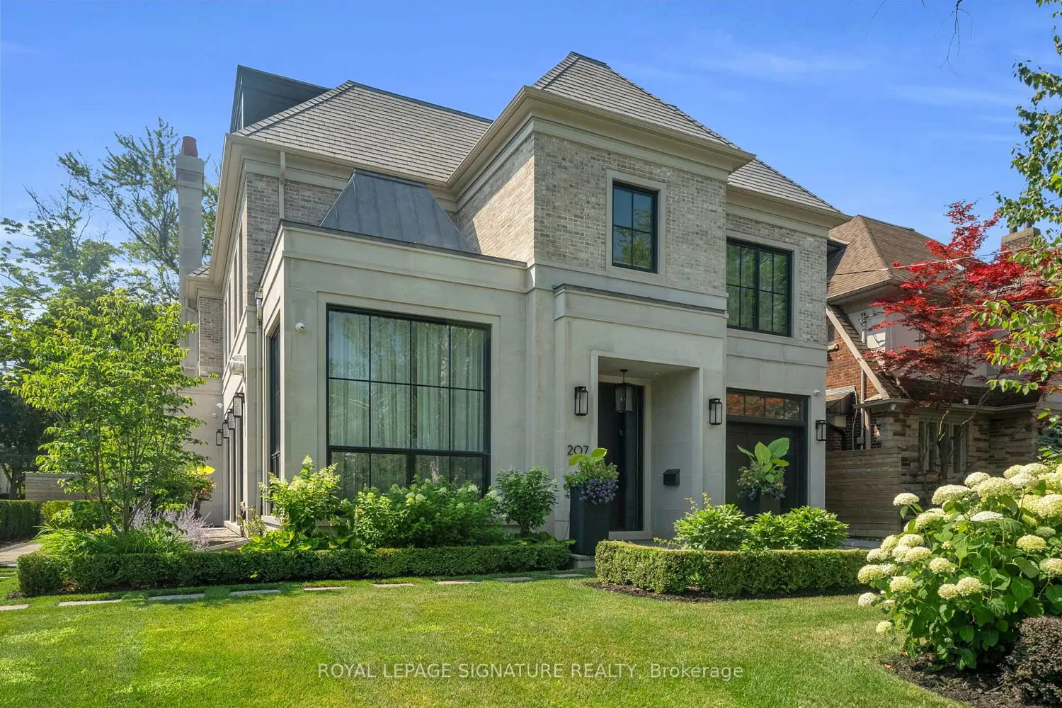
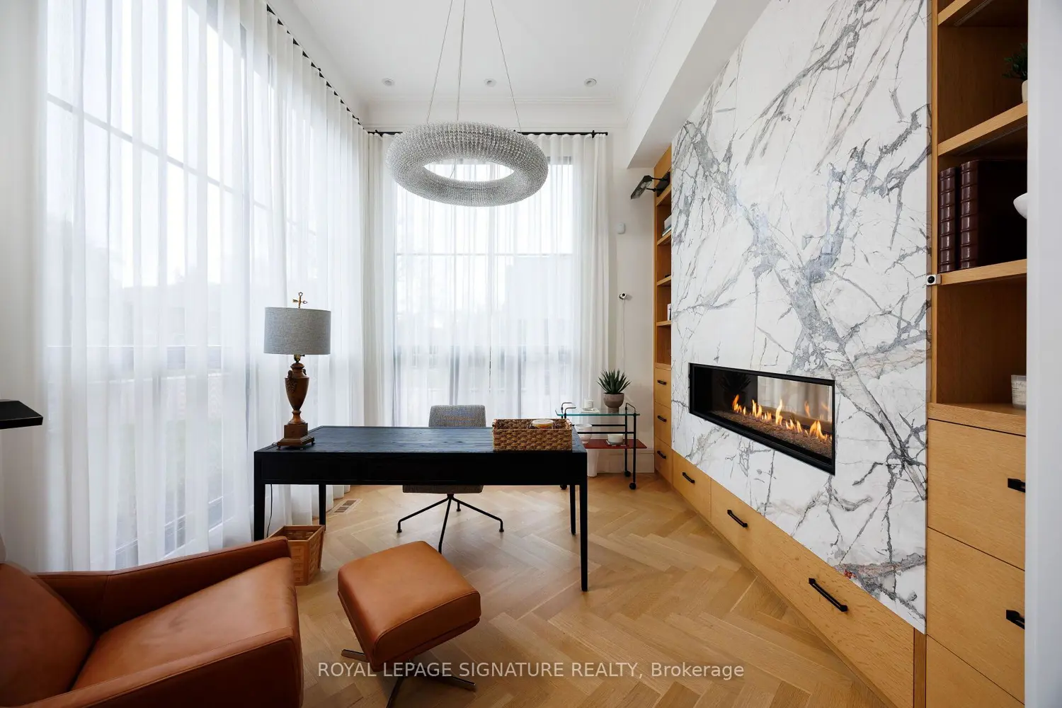
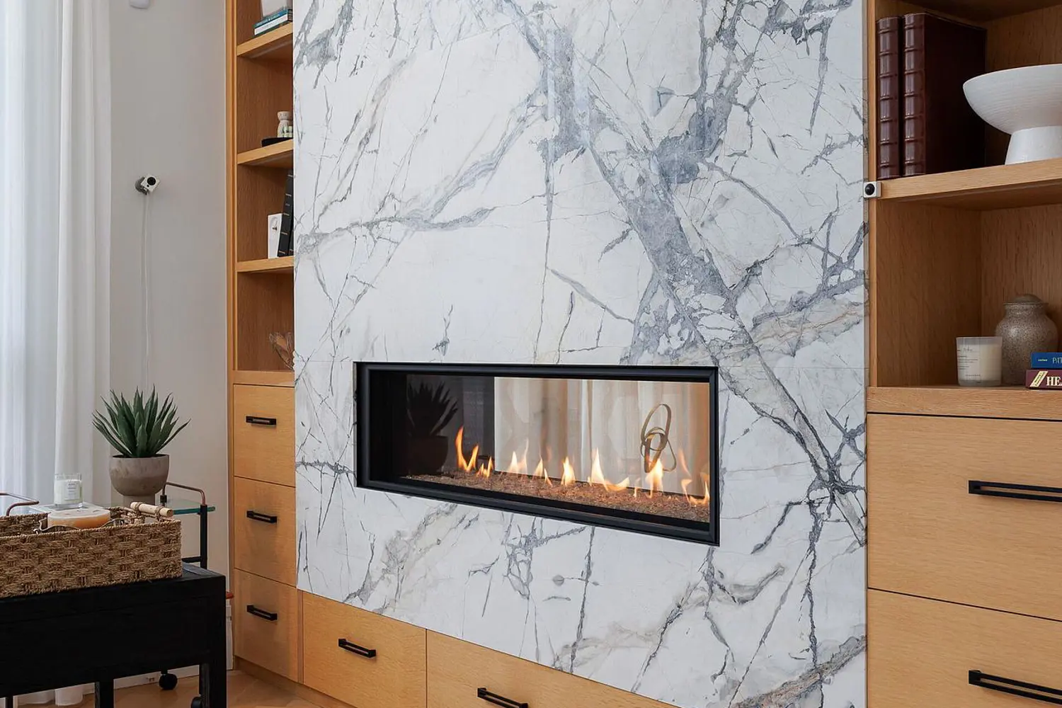
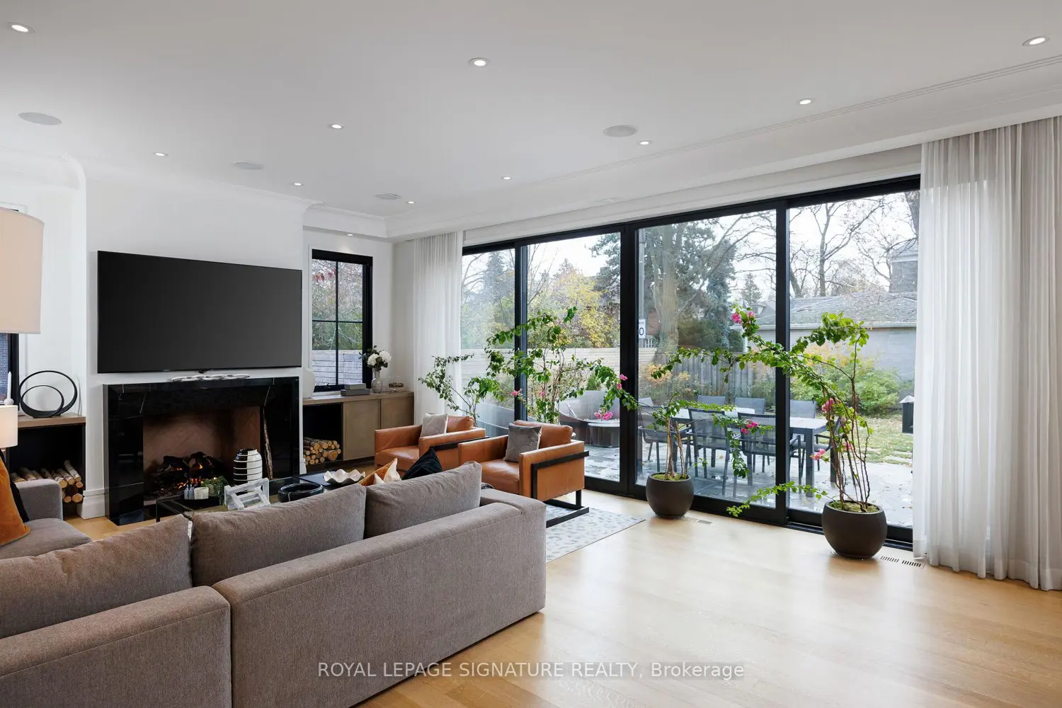
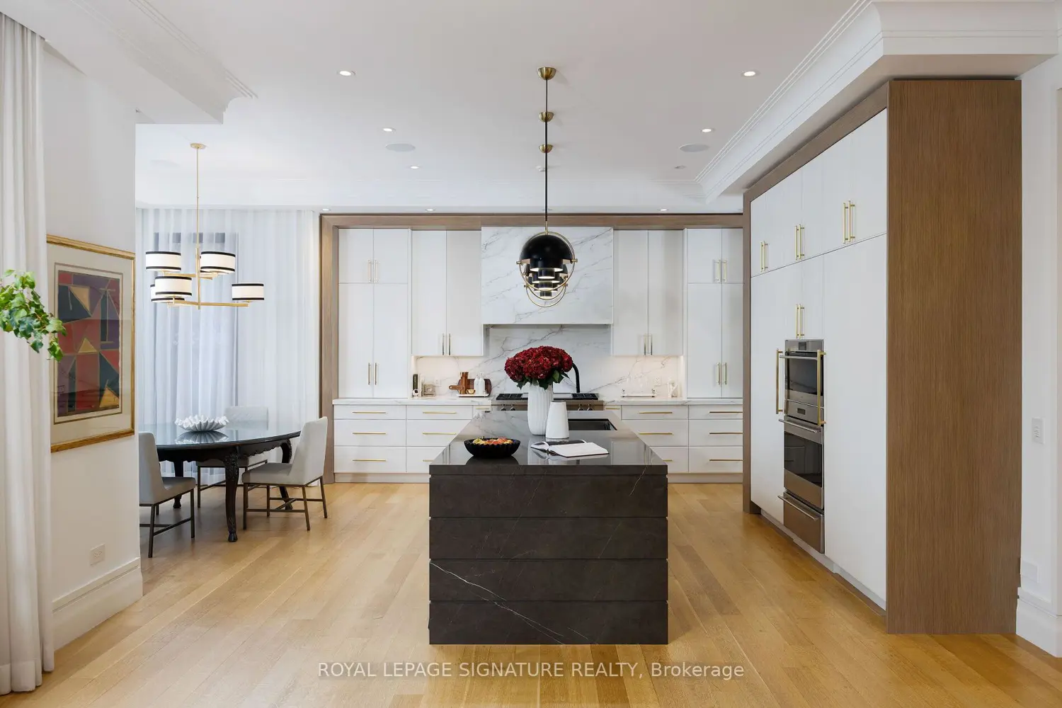
Nestled on a quiet, tree-lined street in Lytton Park, 207 Strathallan Blvd is a bespoke 5+ bedroom residence offering over 6,500 sq.ft. of elegantly crafted total living space. Built in 2019 by Teddington Homes & realized with uncompromising craftsmanship & a refined palette of luxury materials, the home was conceived under the architectural direction of Limor Benmor-Mizrahi (formerly of Peter Higgins Architect) & finished with interiors by Debra Salmoni, embodying a balance of modern sophistication & enduring comfort. A monumental front door opens into a refined foyer with a custom marble-inlay floor. A powder room is conveniently located off the foyer, across from the executive office. White oak & heated stone flooring, soaring ceilings & abundant natural light create an atmosphere of calm refinement. At the front, the executive office is anchored by a sleek see-through gas fireplace that also serves the open-concept formal living & dining areas, where French doors walk out to a flagstone terrace. The centre hall leads into the sun-filled family room with floor-to-ceiling windows & oversized sliders extending the space to the backyard. The south-facing breakfast area enjoys another walk-out. The kitchen, both a design statement & a culinary workspace, features integrated pro-grade appliances, custom Bellini cabinetry, marble countertops & backsplash, an oversized limestone island with seating, extended-height cabinetry & a fully outfitted butler's pantry with access to the mudroom & garage. Upstairs, the primary suite is a private retreat with a gas fireplace, balcony, soaring ceiling & spa-inspired 5pc ensuite. Three additional bedrooms each offer a private ensuite & custom walk-in closet. The 3rd level provides a flexible 5th bedroom suite with a 3pc ensuite & balcony. The lower level features a large entertainment room with kitchenette & walkup, a glass-enclosed fitness studio, a 6th bedroom with 3pc ensuite, the main laundry room, a 2pc bath & a cold room.

Property facts

Property type
Owner
Bedrooms
6
Bathrooms
8
Year built
2019
Days on market
112 days

Features & amenities

Features & finishes
5+ bedrooms
over 6
500 sq.ft.
luxury materials
custom Bellini cabinetry
marble countertops & backsplash
limestone island
heated stone flooring
gas fireplaces
multiple ensuites
sun-filled family room
private primary suite with spa-inspired 5pc ensuite
fitness studio
walkout
basement with kitchenette
dedicated laundry
mudroom
butler's pantry
exterior flagstone terrace
heated floors
elevator (implied by multi-level design)

Location

Map unavailable
Approximate location · exact address shared on inquiry

Similar homes nearby

336 Betty Ann Drive, Toronto, ON, M2R 1B3
For Sale
CAD1,679,500
336 Betty Ann Drive, Toronto, ON, M2R 1B3
4 bd 3 ba Detached
Toronto
Listed by BAY STREET GROUP INC
2316-4955 Yonge Street, Toronto, ON, M2N 0L8
For Rent
CAD2,450/mo
2316-4955 Yonge Street, Toronto, ON, M2N 0L8
1 bd 1 ba Condo Apartment
Toronto
Listed by REAL ONE REALTY INC
B125-3272 Midland Avenue, Toronto, ON, M1V 0C7
For Rent
CAD2,600/mo
B125-3272 Midland Avenue, Toronto, ON, M1V 0C7
Studio Commercial Retail
Toronto
Listed by HOMELIFE LANDMARK REALTY INC
Upper-151 Dynevor Road, Toronto, ON, M6E 3X5
For Rent
CAD2,540/mo
Upper-151 Dynevor Road, Toronto, ON, M6E 3X5
3 bd 1 ba SEMI-DETACHED
Toronto
Listed by MASTER`S TRUST REALTY INC
209-6 Greenbriar Road, Toronto, ON, M2K 0H6
For Rent
CAD2,000/mo
209-6 Greenbriar Road, Toronto, ON, M2K 0H6
1 bd 1 ba Condo Apartment
Toronto
Listed by HOMELIFE NEW WORLD REALTY INC
Unit 1-149 Gerrard Street E, Toronto, ON, M5A 2E4
For Rent
CAD2,400/mo
Unit 1-149 Gerrard Street E, Toronto, ON, M5A 2E4
2 bd 1 ba Att/Row/Townhouse
Toronto
Listed by CHESTNUT PARK REAL ESTATE LIMITED
M22-350 Wellington Street W, Toronto, ON, M5V 3W9
For Sale
CAD399,000
M22-350 Wellington Street W, Toronto, ON, M5V 3W9
1 bd 1 ba Condo Apartment
Toronto
Listed by TFN REALTY INC
912-1 Concord Cityplace Way, Toronto, ON, M5V 0X3
For Sale
CAD699,900
912-1 Concord Cityplace Way, Toronto, ON, M5V 0X3
2 bd 2 ba Condo Apartment
Toronto
Listed by BAY STREET GROUP INC
CAD10,000,000
6 bd · 8 ba
Contact agent
Listed by agent
Contact this agent
Log in Sign up