For Sale
$8,300
107 Ritual, Irvine, CA 92618
5 ba
Irvine
Listed by Pinnacle Real Estate Group
Only details supplied with this listing are shown. Ask the listing contact to confirm measurements, taxes and costs.
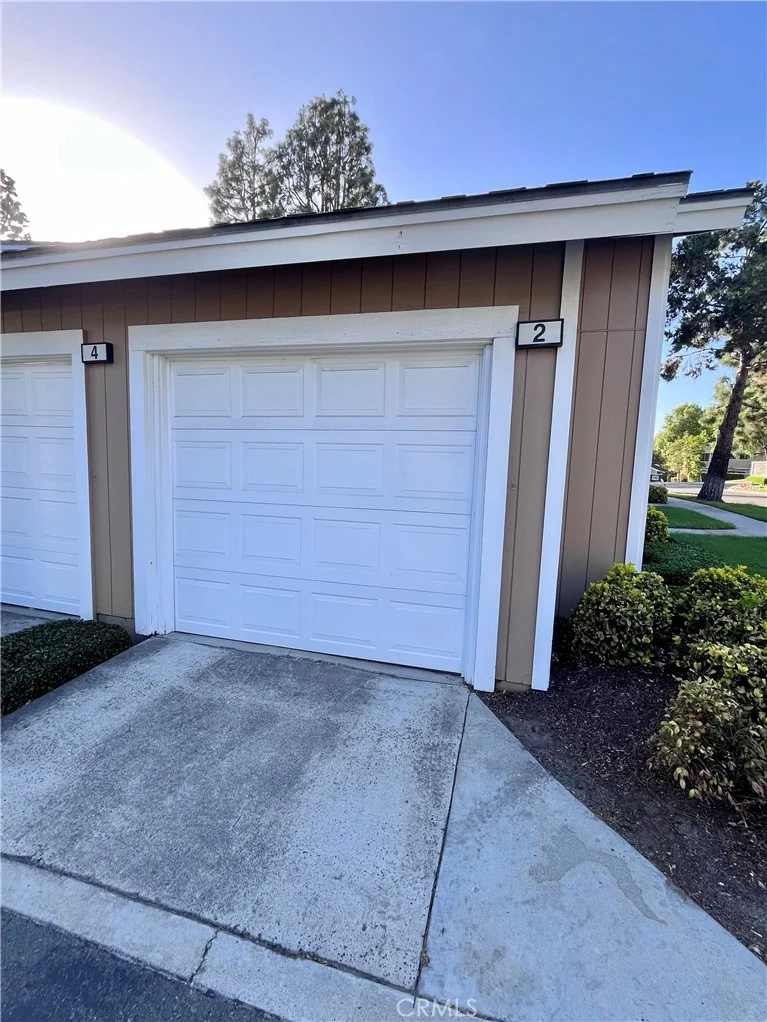
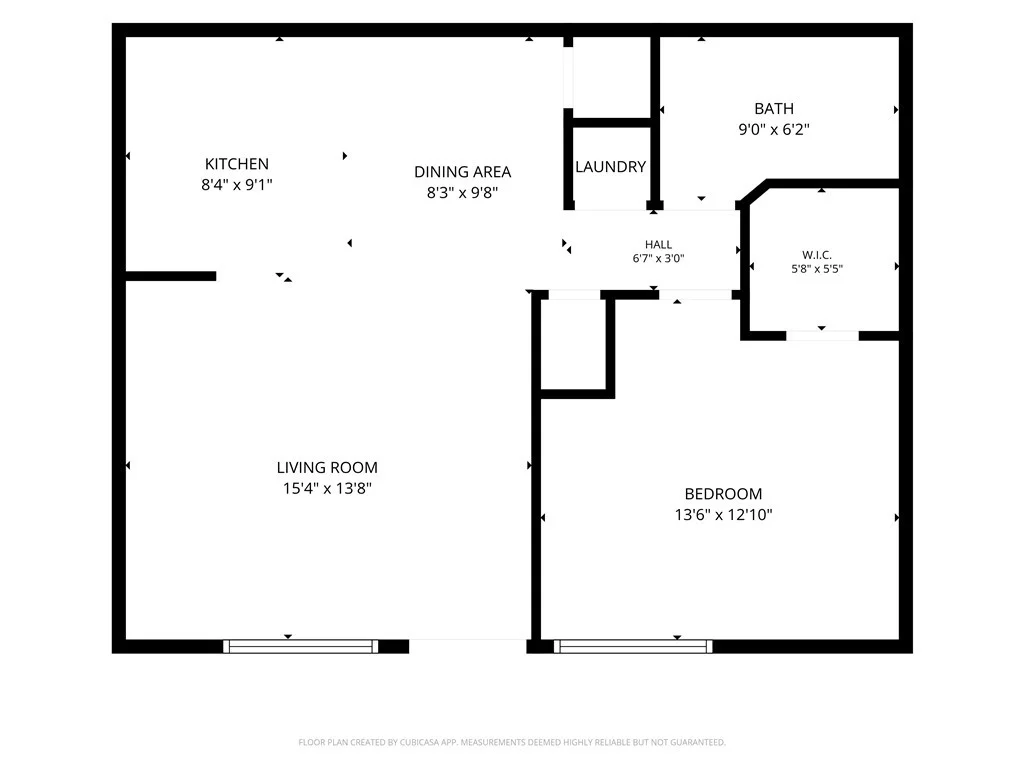
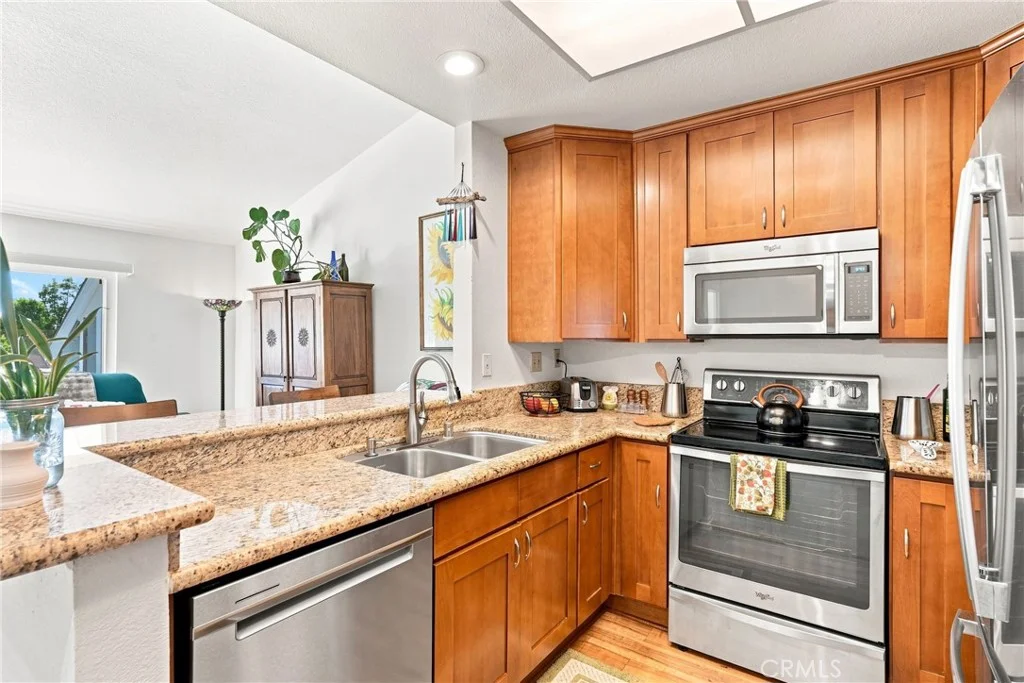
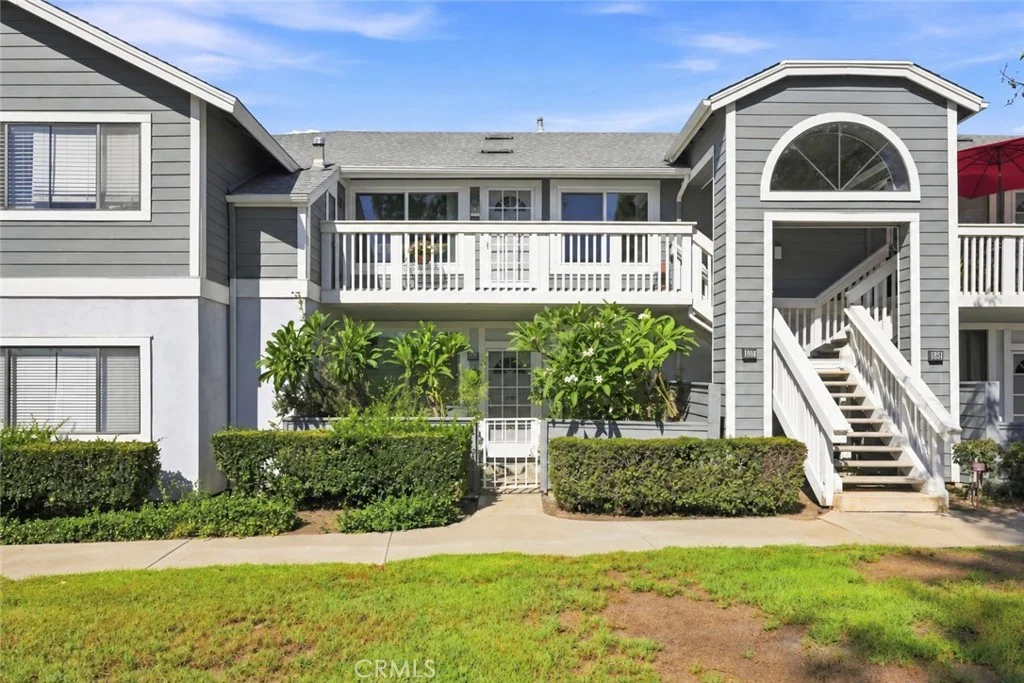
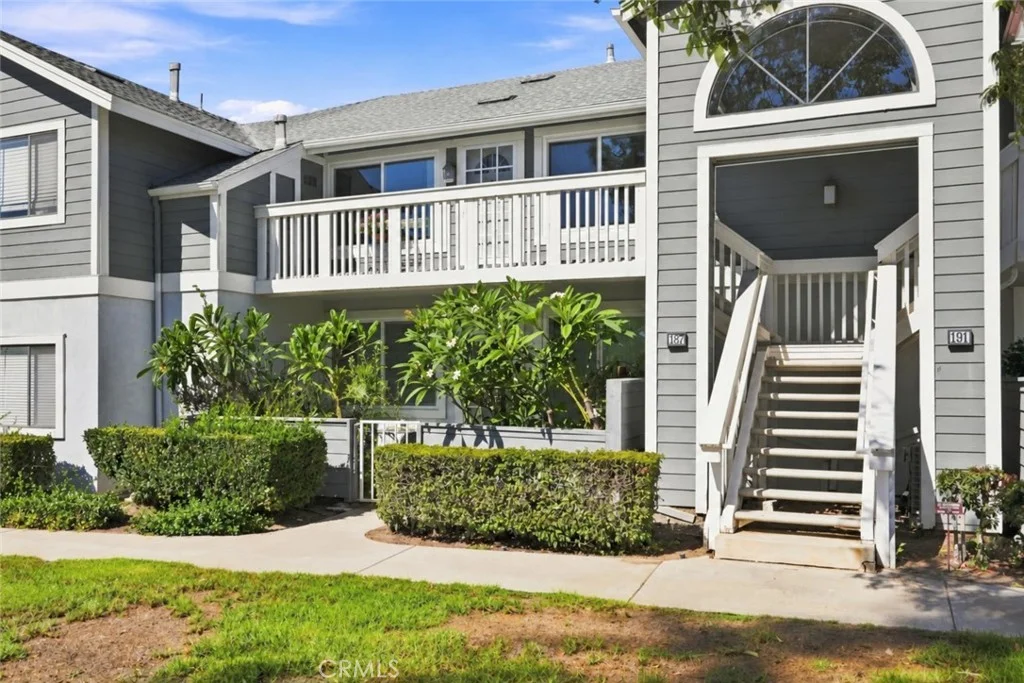
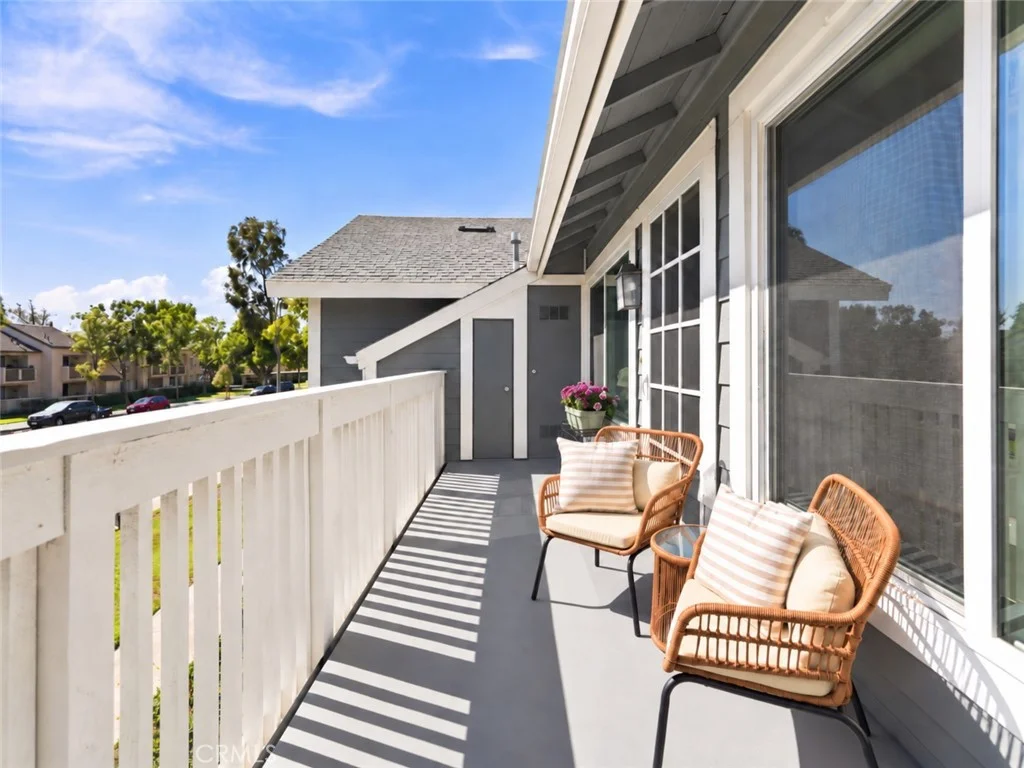
Nestled in the desirable Northwood Horizons community, this inviting upper-level 1-bedroom, 1-bath condominium offers approximately 690 square feet of thoughtfully designed living space, along with the added convenience of a detached one-car garage and guest parking. With no one above, the home enjoys an added sense of privacy, while soaring vaulted ceilings in the main living area create a bright, airy feel and allow natural light to flow throughout. The kitchen opens to the living space and features granite countertops, warm wood cabinetry, stainless steel appliances, generous storage, and a breakfast bar that creates an easy connection between the kitchen and living area. The flexible layout also provides space for a dining area or home office, making the most of the home's footprint. The well-proportioned bedroom features a walk-in closet and is complemented by a full bathroom with a granite-topped vanity and a tub/shower combination with travertine tile surround and a built-in niche. Additional conveniences include an in-unit laundry closet and pantry storage. The Northwood Horizons community offers beautifully maintained grounds and resort-style amenities, including two heated pools and spas, barbecue and picnic areas, and open green spaces for relaxing and recreation. FHA approved with no Mello-Roos, the community offers added flexibility and value for a wide range of buyers. Perfectly positioned in the heart of Irvine, the home offers convenient access to Orchard Park, Heritage Community Park, the William Woollett Jr. Aquatics Center, and Irvine's extensive network of parks and bikeways. Cypress Village Shopping Center is also nearby for everyday shopping, dining, banking, and services, while destinations such as Irvine Spectrum Center, The Market Place, and The District are within easy reach. Convenient access to the 5 Freeway and nearby toll roads makes getting around Orange County easy. Offering privacy, vaulted ceilings, a functional floor plan, a private detached garage, community amenities, and an exceptional central Irvine location, this home is a wonderful opportunity to enjoy a comfortable, low-maintenance lifestyle in one of Orange County's most sought-after communities.
PROPERTY DETAILS: Square Feet: 690 | Bathrooms: 1
INTERIOR FEATURES: • Appliances: Microwave, Refrigerator, Electric Range, Dishwasher, Electric Cooktop • Flooring: Vinyl, Carpet • Cooling: Central Air, Ceiling Fan(s) • Heating: Central • Common Walls: 2+ Common Walls • Doors/Windows: Double Pane Windows • Fireplaces: None • Additional Interior Features: Walk-In Closet(s), High Ceilings, Ceiling Fan(s), Recessed Lighting, Open Floorplan, Granite Counters
EXTERIOR FEATURES: • Parking: 1 Garage Spaces, 1 Parking Spaces, Garage. • Patio: Porch, Patio, Front Porch • Pool Description: Association, Community • Spa: Community • Lot View: Other, City • Additional Exterior/Lot Features: Balcony, Front Porch, Patio, Porch
LISTING AGENT: Agent: Rosemarie Rogers | Office: Vista Sotheby’s International Realty | Phone: (310) 994-0159 | Email: [email protected]
LISTING INFORMATION: MLS#: SB26195812 | Status: FOR SALE
Map coordinates have not been supplied for this listing.
Search the supplied address in mapsAdded and updated dates describe the Mirror record. Source publication and verification dates are shown separately when known; none establishes time on market. Confirm current price and availability with the listing contact.
View original listing