
Log in Sign up
Back to search Home Countries Unknown Carmel 2076 Summit Loop Unit 73, Carmel, NY, 10512
USD859,000
2076 Summit Loop Unit 73, Carmel, NY, 10512
2 beds 3 baths condos

About this home

Condos in Carmel, NY - Bedrooms: 2 - Bathrooms: 3.5 - Area: 3316 sqft - Year Built: 2026 - Lot: N/A

Listing Agent: Joseph Cuedek Brokerage: Toll Brothers Real Estate

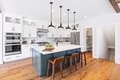
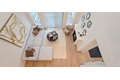
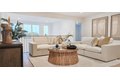
Fall 2026 Move-in. Home is to be built! In the picturesque town of Carmel, New York, nestled within a serene 55+ community with resort style amenities. The Hawthorne home design offers a thoughtful layout that balances comfort and functionality. The main level features an L-shaped kitchen that flows seamlessly into the great room, perfect for entertaining. A versatile flex room on this level provides additional living space. The primary suite, conveniently located on the main floor, boasts dual walk-in closets and a luxurious bathroom with dual sinks and a private water closet. Upstairs, a loft area offers a cozy retreat, while the everyday entry ensures easy access from the garage. Two-story great room creates an open, airy atmosphere. Main-floor primary suite features dual walk-in closets and a spa-like bathroom Versatile flex room and upstairs loft provide adaptable living spaces. Additionally, this home features a walk-out finished basement with full bathroom, perfect for entertaining! Still time to personalize interior finishes at our Luxurious Design Studio. This home is located on a premium home site with stunning mountain and sunset views.

Property facts

Property type
condos
Bedrooms
2
Bathrooms
3
Days on market
108 days

Features & amenities

Features & finishes
Bedrooms: 2, Primary Bedroom Level: First, Bedroom 2 Level: Second, Primary Bedroom Description: En suite, Total Rooms: 12, Laundry Level: First, Loft: Yes, Den Level: First, Family Room Level: First, Loft Level: Second, Basement Description: Full, finished, walk-out access with full bath, Den Description: Flex Room, Total Bathrooms: 4, Full Bathrooms: 3, 1/2 Bathrooms: 1, Primary Bathroom Level: First, Bathroom 2 Level: Second, Bathroom 3 Level: First, Bathroom 4 Level: Basement, Primary Bathroom Description: In Primary Bedroom, Bathroom 2 Description: Hall Bath, Bathroom 3 Description: Powder Room, Bathroom 4 Description: Full, Chandelier, Double Vanity, Entrance Foyer, High Ceilings, Kitchen Island, Primary Bathroom, Master Downstairs, Open Floorplan, Walk-In Closet(s), Flooring: Carpet, Hardwood, Tile, Dishwasher, Electric Oven, Electric Water Heater, Microwave, Refrigerator, Stainless Steel Appliance(s), Laundry Features: Electric Dryer Hookup, Washer Hookup, Cooling Features: Cen

Location

Approximate location · exact address shared on inquiry

Similar homes nearby

Photos coming soon
For Sale
USD425,000

9625 Cypress, Carmel, IN, 46032
4 bd 2 ba Single Family
Carmel
Listed by Redfin
Photos coming soon
For Sale
USD330,000
11060 Beechwood Dr W, Carmel, IN, 46280
3 bd 2 ba Single Family
Carmel
Listed by Redfin
Photos coming soon
For Sale
USD345,000
1526 Orchard Park Dr N, Carmel, IN, 46280
3 bd 2 ba Single Family
Carmel
Listed by Redfin

Photos coming soon
For Sale
USD534,900
9601 Cypress Way, Carmel, IN, 46032
4 bd 2 ba Single Family
Carmel
Listed by Redfin
Photos coming soon
For Sale
USD390,000
10713 Pimlico Cir, Carmel, IN, 46280
3 bd 2 ba Single Family
Carmel
Listed by Redfin
Photos coming soon
For Sale
USD450,000
9689 Sycamore Rd, Carmel, IN, 46032
4 bd 3 ba Single Family
Carmel
Listed by Redfin
Photos coming soon
For Sale
USD429,900
1067 Arlington Ct, Carmel, IN, 46280
4 bd 2 ba Single Family
Carmel
Listed by Redfin
Photos coming soon
For Sale
USD639,900
1884 Highland Cv, Carmel, IN, 46280
4 bd 2 ba Single Family
Carmel
Listed by Redfin
USD859,000
2 bd · 3 ba
Contact agent
TB
Toll Brothers Real Estate
Contact this agent
Log in Sign up