Log in Sign up
Back to search Home Countries United States Carmel 2079 Summit Loop Unit 103, Carmel, NY, 10512
$899,000

2079 Summit Loop Unit 103, Carmel, NY, 10512

2079 Summit Loop Unit 103, Carmel, NY, 10512
2 beds 2 baths condos

About this home

Condos in Carmel, NY - Bedrooms: 2 - Bathrooms: 2 - Area: 1948 sqft - Year Built: 2026 - Lot: N/A

Listing Agent: Joseph Cuedek Brokerage: Toll Brothers Real Estate

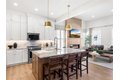
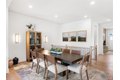
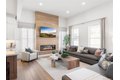
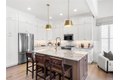
Overlooking the great room and accompanied by a casual dining area, the gorgeous kitchen is the perfect environment for entertaining guests with wraparound counter space and a sprawling central island. The open-concept great room is the perfect atmosphere for entertaining, with connectivity to the dining area and expansive views of the outdoor living space. The spacious primary bedroom suite offers a luxurious bath and impressive closet space. Experience the luxury you've always wanted by scheduling a tour today. This home allows you to work from home in the private first-floor flex room. Experience a vibrant blend of functionality and comfort in the Jaffrey home design. An elegant tray ceiling adorns a welcoming foyer that flows past a versatile flex room into a charming casual dining area and spacious great room. Equipped for everyday meals and holiday feasts, the kitchen offers a roomy island with breakfast bar, wraparound counter and cabinet space, and a pantry. The alluring primary bedroom is complete with a large walk-in closet and a tranquil bath featuring a luxe shower with seat, a dual-sink vanity, linen storage, and a private water closet. A lovely secondary bedroom at the front of the home is situated near a full hall bath. This wonderful home is rounded out by an everyday entry, dedicated laundry space, and extra storage throughout. Home includes luxurious designer appointed finishes throughout. Spring 2026 Occupancy.

Property facts

Property type
condos
Bedrooms
2
Bathrooms
2
Days on market
139 days

Features & amenities

Features & finishes
Bedrooms: 2
Primary Bedroom Level: First
Bedroom 1 Level: First
Total Rooms: 9
Office: Yes
Family Room Level: First
Office/Study Room Level: First
Basement Description: Full
unfinished with plumbing rough-in included for future bath
Family Room Description: Great room with 55" electric fireplace
Office/Study Room Description: Flex Room
Total Bathrooms: 2
Full Bathrooms: 2
Primary Bathroom Level: First
Bathroom 1 Level: First
Bathroom 1 Description: Hall Bath
Double Vanity
Entrance Foyer
High Ceilings
Kitchen Island
Master Downstairs
Open Floorplan
Walk-In Closet(s)
Washer/Dryer Hookup
Flooring: Hardwood
Dishwasher
Electric Cooktop
Electric Oven
Microwave
Refrigerator
Stainless Steel Appliance(s)
Cooling Features: Central Air
Fireplace Features: Electric
Family Room
Heating Features: Electric
Number of Fireplaces: 1
Dining Room Description: Casual Dining
Dining Room Level: First
Kitchen Level: First
Additional Parcels: No
Pool Features: Community

Location

Approximate location · exact address shared on inquiry

Similar homes nearby

200 Lagerfield Drive 604
For Sale
$419,000
200 Lagerfield Drive 604
2 bd 1 ba Owner
Carmel
Photos coming soon
For Sale
$345,000
715 Homewood Dr, Carmel, IN, 46280
3 bd 1 ba Single Family
Carmel
Listed by Redfin
Photos coming soon
For Sale
$375,000
10625 Mcpherson St, Carmel, IN, 46280
4 bd 4 ba Single Family
Carmel
Listed by Redfin
Photos coming soon
For Sale
$399,900
10776 Belair Dr, Carmel, IN, 46280
2 bd 2 ba Single Family
Carmel
Listed by Redfin
Photos coming soon
For Sale
$300,000
650 Arthur Dr, Carmel, IN, 46280
3 bd 2 ba Single Family
Carmel
Listed by Redfin
Photos coming soon
For Sale
$607,500
1895 Valley Dr, Carmel, IN, 46280
3 bd 2 ba Single Family
Carmel
Listed by Redfin
Photos coming soon
For Sale
$969,000
3 bd 3 ba Vacant
Carmel
Photos coming soon
For Sale
$1,244,945
2 bd 3 ba Vacant
Carmel
$899,000
2 bd · 2 ba
Contact agent
TB
Toll Brothers Real Estate
Contact this agent
Log in Sign up