Log in Sign up
Back to search Home Countries Canada Toronto 208 Roxborough Drive
$8,950,000

208 Roxborough Drive

208 Roxborough Drive
5 beds 5 baths Vacant

Property facts

Property type
Vacant
Bedrooms
5
Bathrooms
5
Parking
private
Taxes (as supplied)
2026

Only details supplied with this listing are shown. Ask the listing contact to confirm measurements, taxes and costs.

About this home

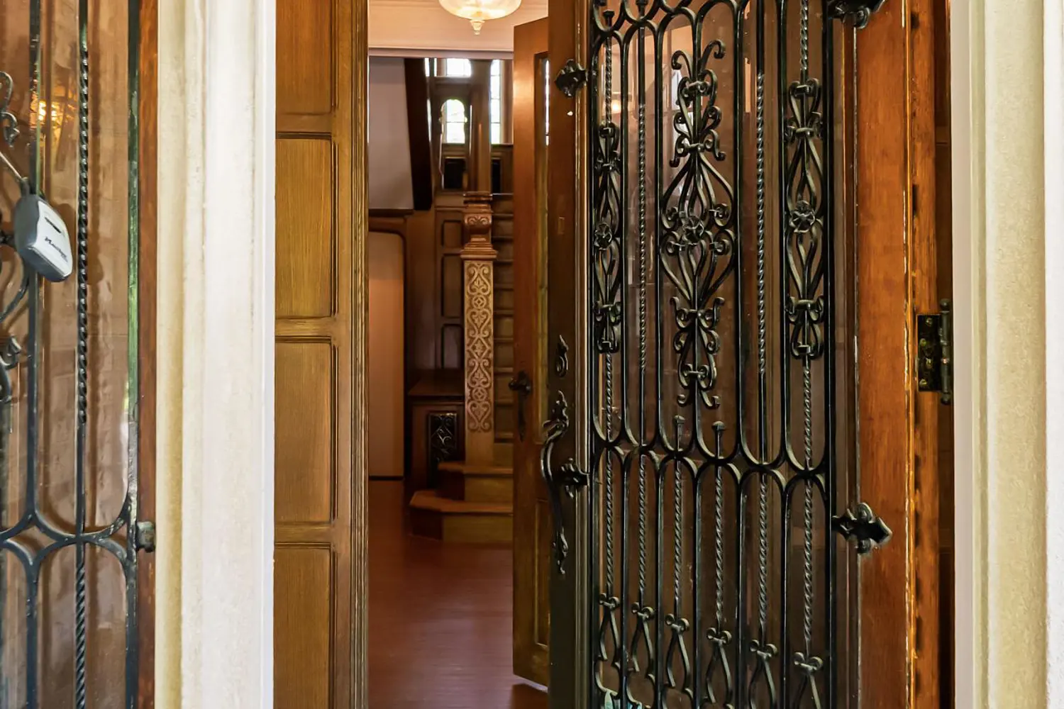
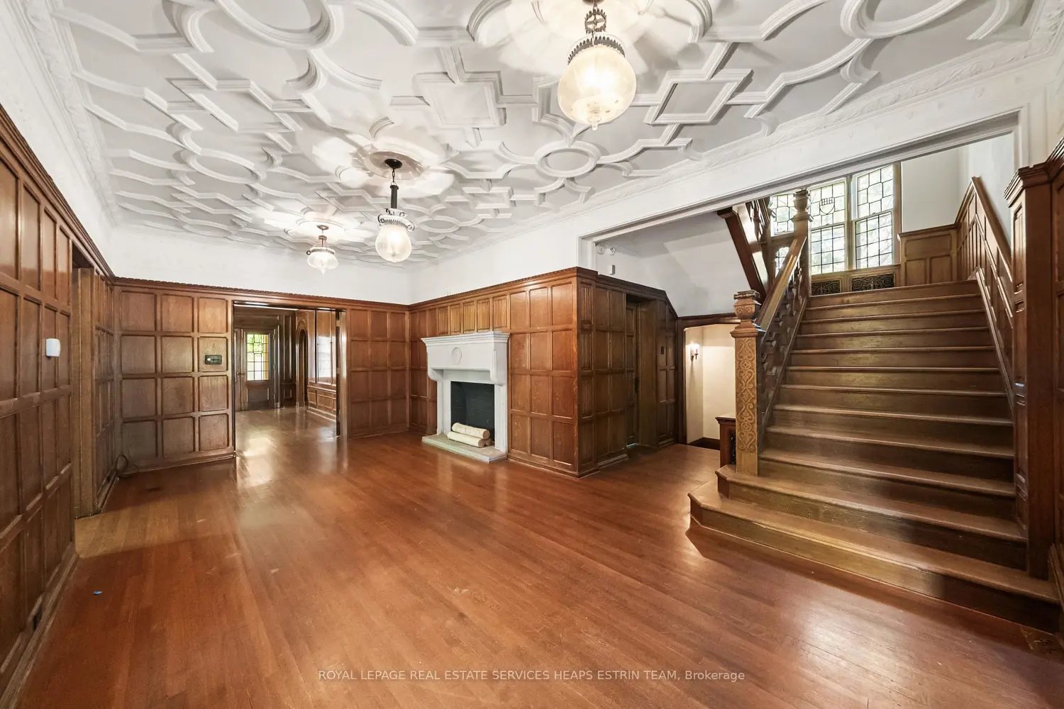
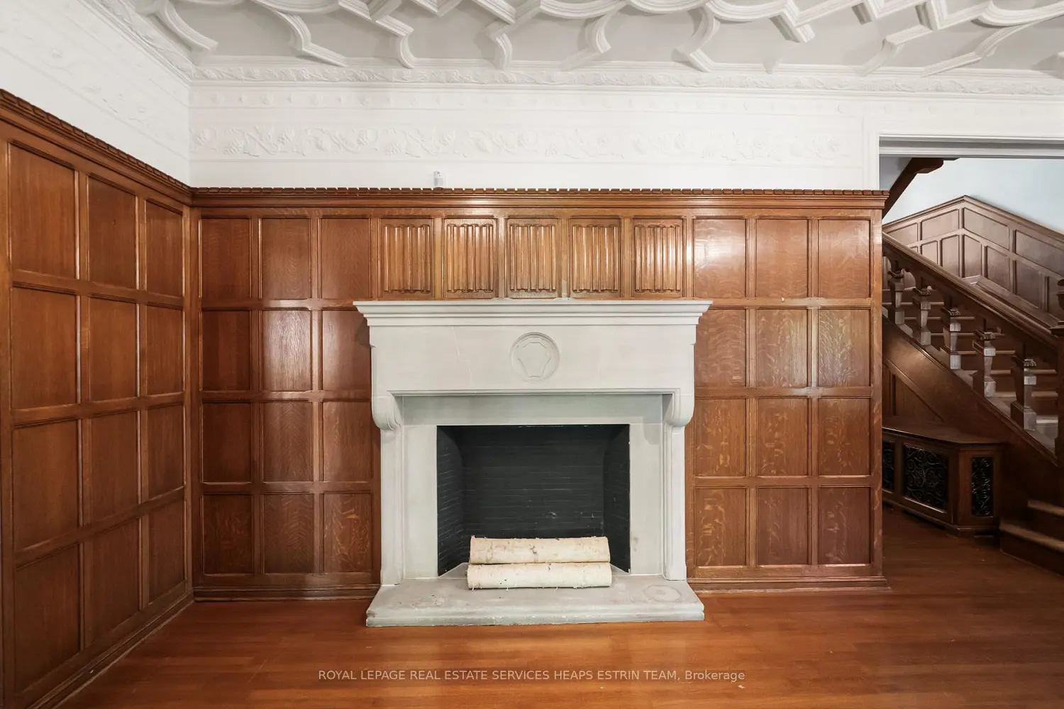
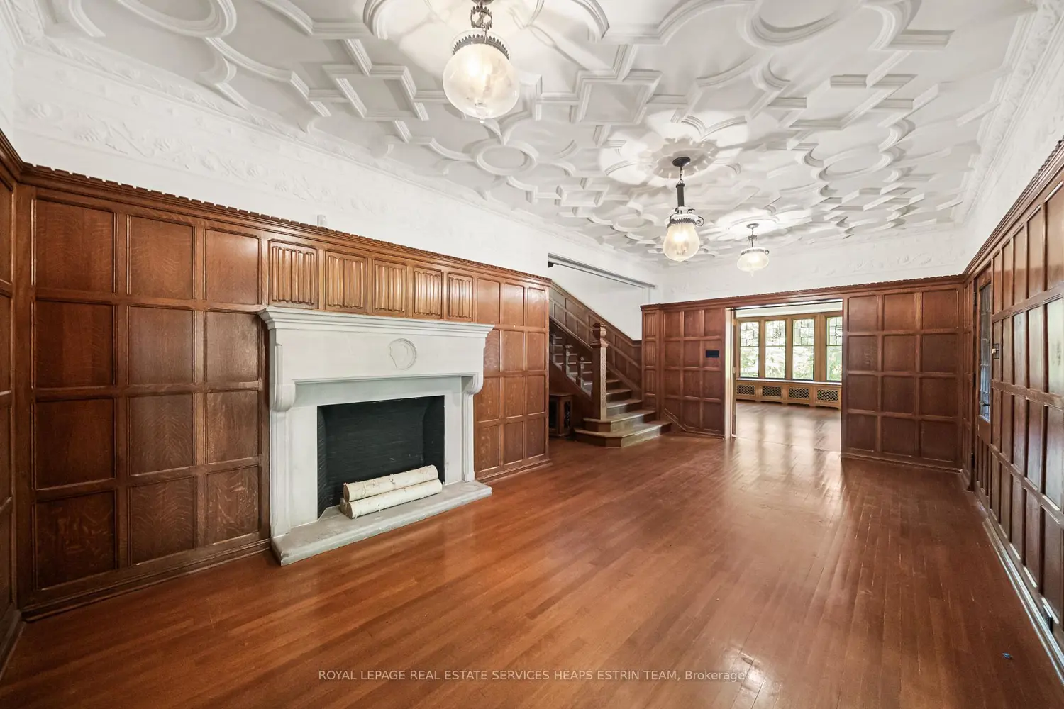
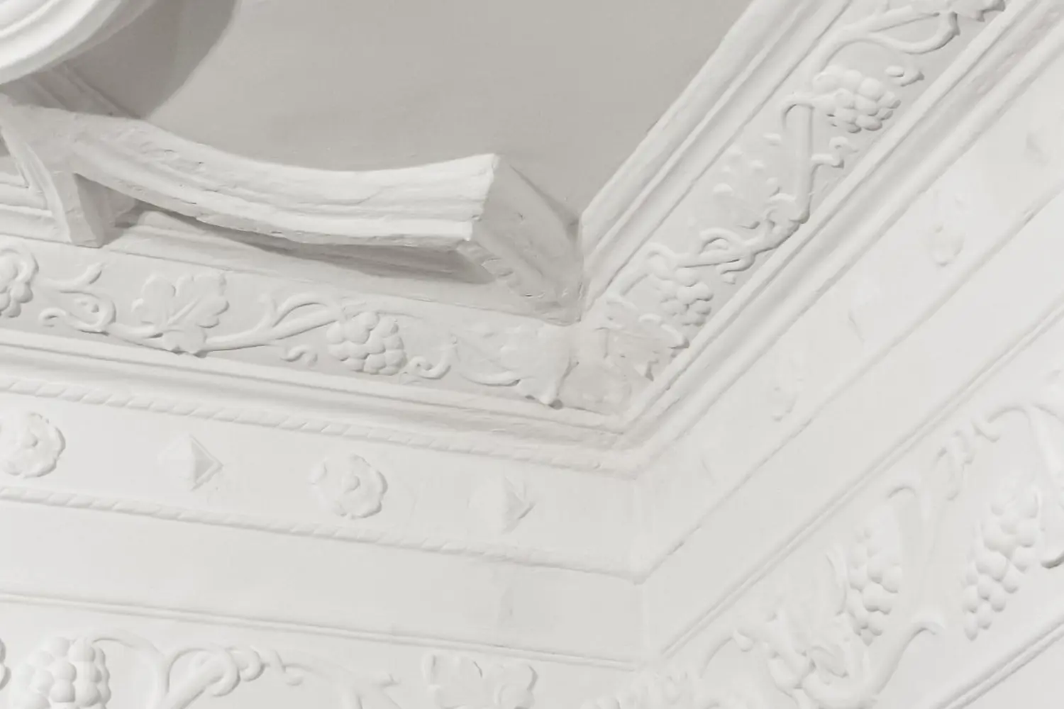
Set on one of Rosedale's most coveted streets, 208 Roxborough Drive is a 1928 Tudor Revival residence of landmark stature, designed by the prize-winning architect Harold Richard Watson. The composition is grounded in stone, with tracery, a sweeping bay, and a procession of steps to a carved entrance. Inside, the entrance hall is crowned by a coffered plaster ceiling, and light pours through original leaded glass. Wood panelling lines the principal rooms, concealing built-in cabinetry and adorned with fine scrollwork rare in both quality and extent. Original fireplaces ground the rooms, and a hand-crafted staircase rises through the heart of the home. The living room spans the full width of the house, scaled for an era that built for permanence. Above grade, the residence offers more than 5,000 square feet, with over 2,300 more on the lower level. The primary suite includes a private office, walk-in closets, and an ensuite, with four additional bedrooms completing the second floor. Beyond the house is the land itself: the lot extends over 88 feet wide by 408 feet deep, descending into the ravine, a depth almost unheard of in Rosedale. Included in the sale are approved plans and permits for an addition and renovation by Taylor Smyth Architects, with landscape design by Cecconi Simone, a striking contemporary statement uniting irreplaceable historic character with modern convenience inside and out. The rear garden becomes a private landscape, a patio above a swimming pool overlooking the ravine; the primary becomes a jewel box framed by tree views; and the garage is shifted for privacy yet kept for convenience. 208 Roxborough Drive is a true landmark, and an opportunity to become part of its story.

Location

Map coordinates have not been supplied for this listing.

Search the supplied address in maps

Listing information

Original source
toronto.listing.ca
Added to Mirror

Added and updated dates describe the Mirror record. Source publication and verification dates are shown separately when known; none establishes time on market. Confirm current price and availability with the listing contact.

View original listing

Similar homes nearby

Photos coming soon
For Rent
$2,500/mo
2012-49 East Liberty Street, Toronto, ON, M6K 0B2
1 bd 1 ba Condo Apartment
Toronto
Listed by WINPAX REALTY INC
911-235 Grandravine Drive, Toronto, ON, M3N 1J2
For Sale
$360,000
911-235 Grandravine Drive, Toronto, ON, M3N 1J2
2 bd 1 ba Co-op Apartment
Toronto
Listed by CENTURY 21 HERITAGE GROUP LTD
Photos coming soon
For Rent
$2,199/mo
405-3875 Sheppard Avenue E, Toronto, ON, M1T 3L6
2 bd 1 ba Condo Apartment
Toronto
Listed by CENTURY 21 PEOPLE`S CHOICE REALTY INC
6-145 Long Branch Avenue, Toronto, ON, M8W 0A9
For Sale
$818,000
6-145 Long Branch Avenue, Toronto, ON, M8W 0A9
2 bd 3 ba Condo Townhouse
Toronto
Listed by EXP REALTY
2810-4978 Yonge Street, Toronto, ON, M2N 5N7
For Rent
$2,050/mo
2810-4978 Yonge Street, Toronto, ON, M2N 5N7
1 bd 1 ba Condo Apartment
Toronto
Listed by BAY STREET GROUP INC
1728-525 Adelaide Street W, Toronto, ON, M5V 0N7
For Rent
$2,200/mo
1728-525 Adelaide Street W, Toronto, ON, M5V 0N7
1 bd 1 ba Condo Apartment
Toronto
Listed by THE NOOK REALTY INC
1109-318 Richmond Street W, Toronto, ON, M5V 1X2
For Rent
$2,650/mo
1109-318 Richmond Street W, Toronto, ON, M5V 1X2
1 bd 1 ba Condo Apartment
Toronto
Listed by BAY STREET GROUP INC
3703-55 Charles Street E, Toronto, ON, M4Y 0J1
For Sale
$1,098,000
3703-55 Charles Street E, Toronto, ON, M4Y 0J1
2 bd 2 ba Condo Apartment
Toronto
Listed by ROYAL LEPAGE SIGNATURE REALTY
$8,950,000
5 beds · 5 baths
Log in Sign up