2083 Willhaven Trail
Property facts
- Property type
- Owner
- Bedrooms
- 4
- Bathrooms
- 3
- Parking
- 4
- Taxes (as supplied)
- 2026
Only details supplied with this listing are shown. Ask the listing contact to confirm measurements, taxes and costs.
About this home
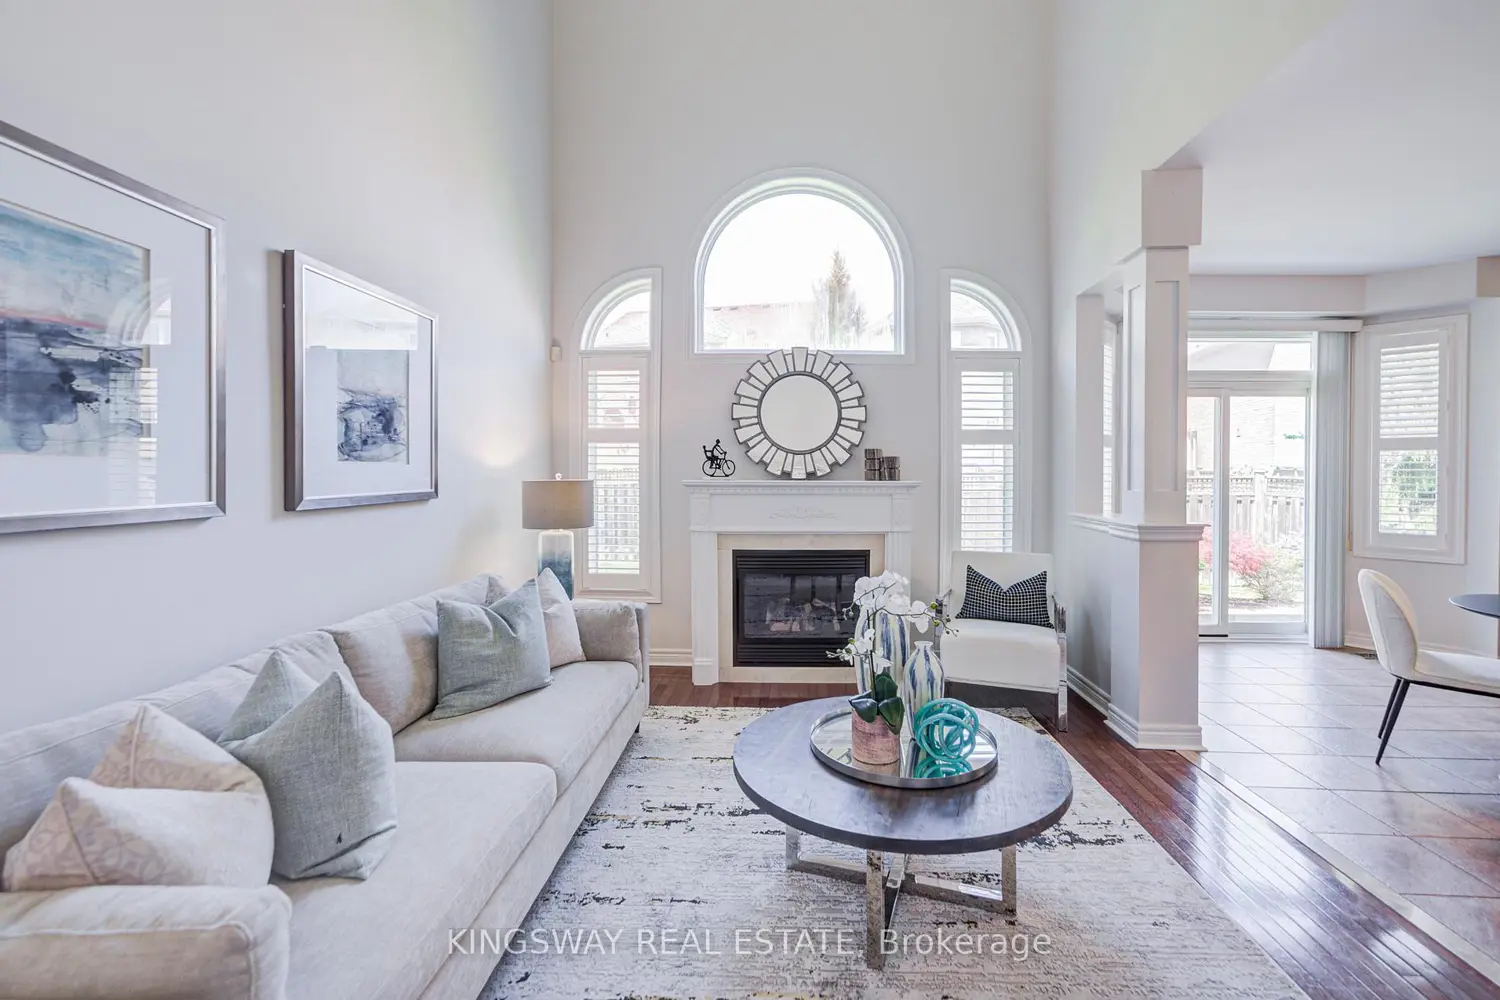
Stunning beautiful renovated Detached Home sits on a large premium pie shaped, pool sized lot in Oakville's sought Westmount Community. Featuring beautiful curb appeal with an interlock front porch and French curbs and double car garage with convenient access entry inside the house. The soaring cathedral ceiling in Family room boasts large arched windows and a cozy gas fireplace. Open Concept kitchen with granite counters & a centre island, stainless steel appliances, Breakfast with pantry & sliding door leading to the fully fenced yard with stone patio. Hardwood floor through out. On 2nd floor hardwood Floor (2020), Two bathroom fully renovated (2020),Master bathroom tub never used, Furnace (2020), Shingle & Insulation (2020), Front Door(2020). Professionally finished basement extends the additional 1,425 square feet of living space with a stylish open-concept recreation and exercise area with laminate flooring and pot lights. Huge unfinished area for storage area. Ideally located close to schools, shopping, library, recreation centre, parks, trails and numerous amenities with close access to highways, transit & more!
Location
Map coordinates have not been supplied for this listing.
Search the supplied address in mapsListing information
- Original source
- oakville.listing.ca
- Added to Mirror
Added and updated dates describe the Mirror record. Source publication and verification dates are shown separately when known; none establishes time on market. Confirm current price and availability with the listing contact.
View original listingSimilar homes nearby