For Sale
$1,790,000
2250 Swiftwater Way, Glendora, CA 91741
4 ba
Glendora
Listed by VVS CAPITAL REALTY, INC.


Only details supplied with this listing are shown. Ask the listing contact to confirm measurements, taxes and costs.
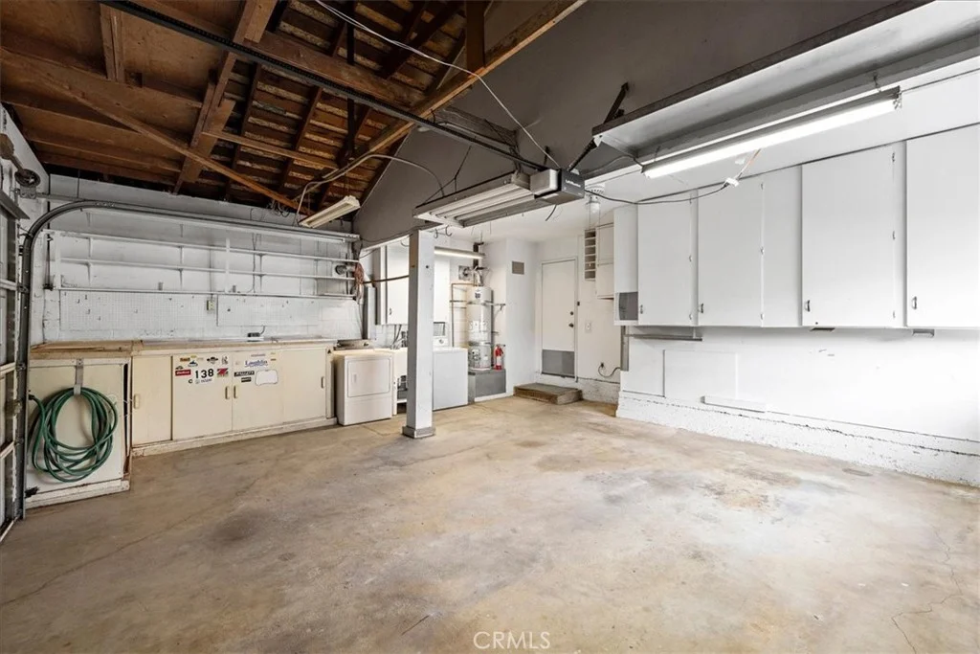
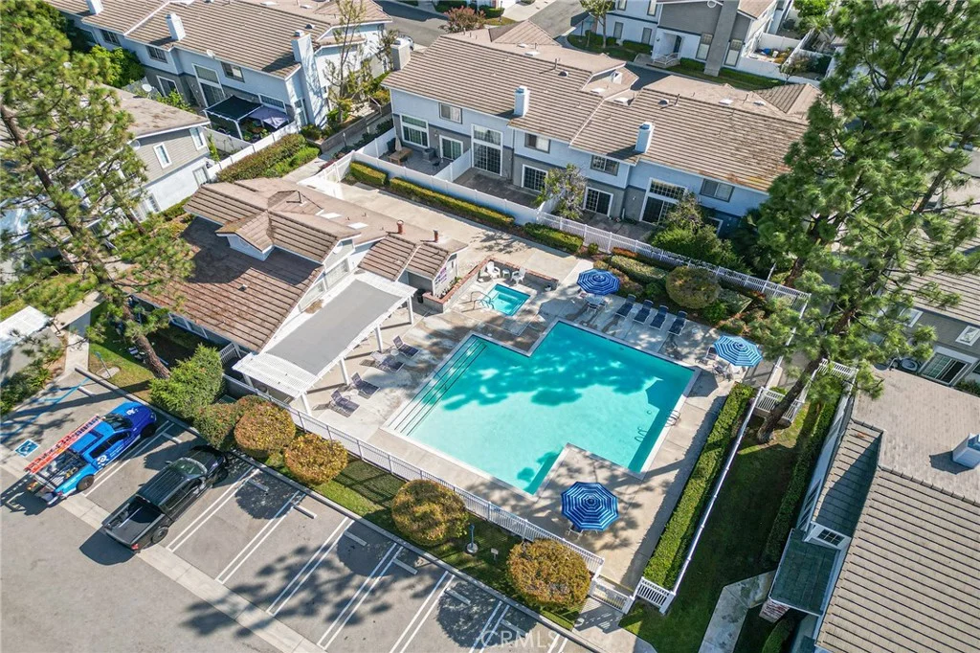
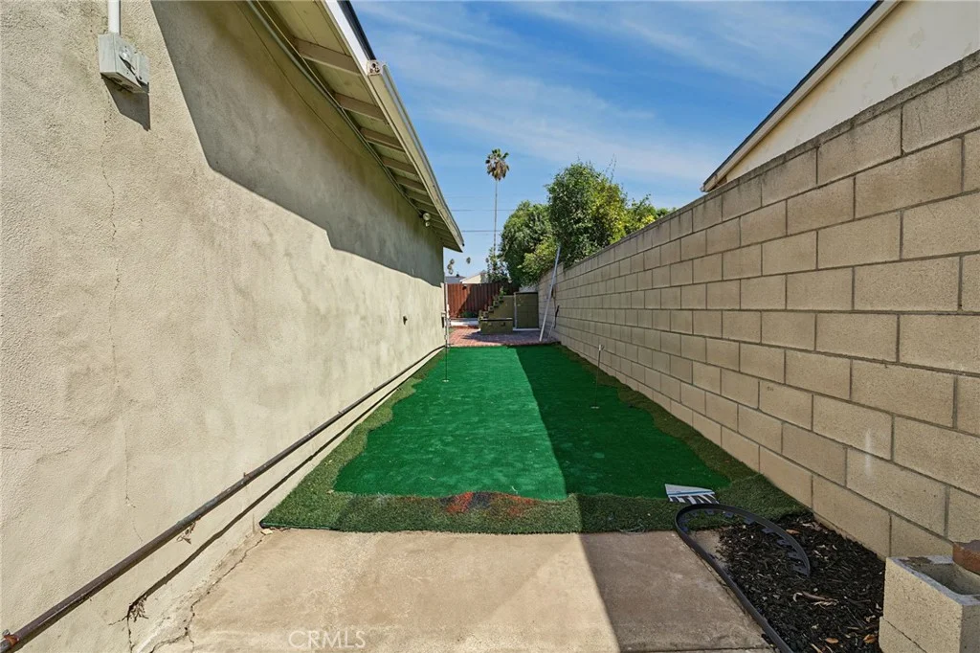
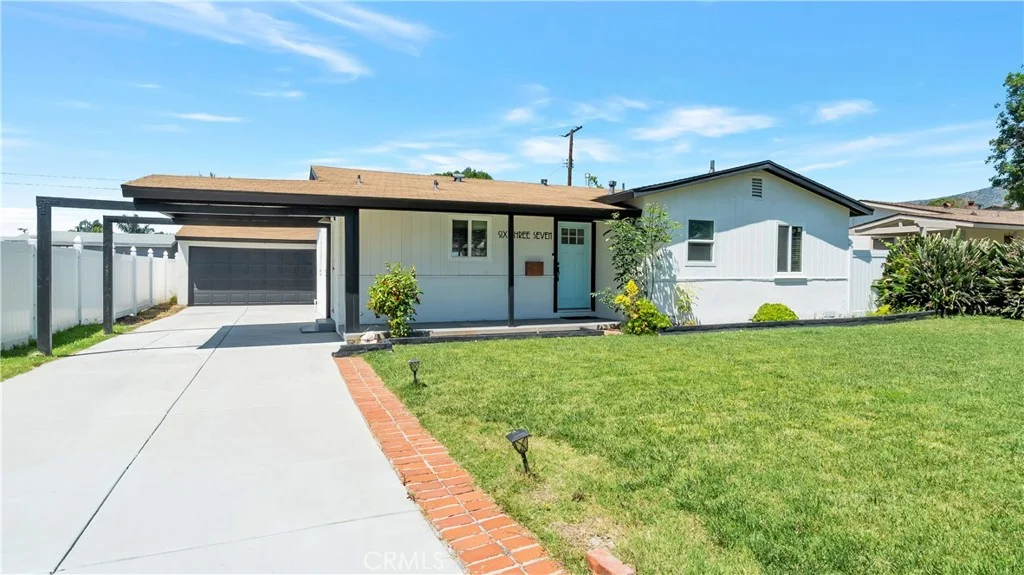
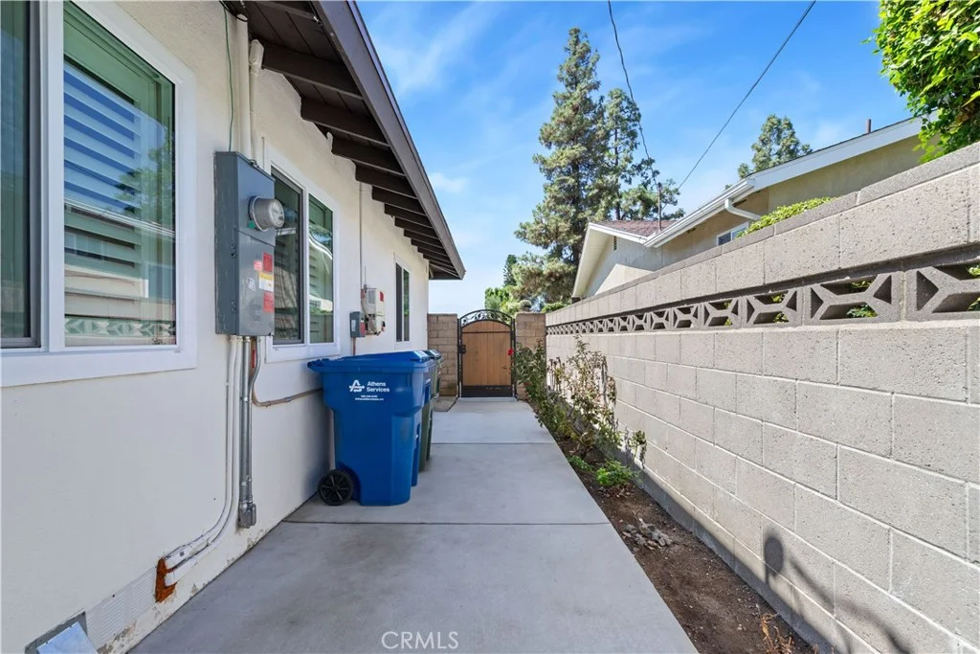
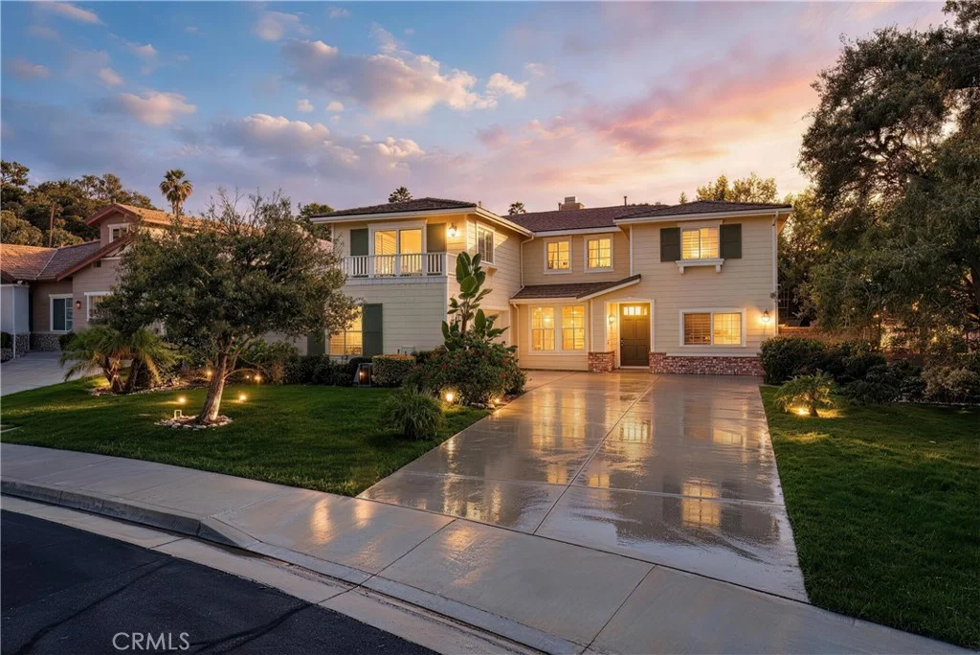
Single Level End Unit in Desirable, Gated, Parkside at Glendora! The formal entry leads to your large living room with high ceilings and a cozy fireplace. Straight ahead is a formal dining room perfect for entertaining as well as an eating nook with access to the private courtyard/patio and a built-in desk and storage all off the light and bright kitchen with appliances, pull out shelving and a pantry. Your laundry room, with even more storage, offers access to the oversized double garage with a large bump-out for a multitude of uses. Back to the front of this lovely unit is a versatile room perfect for a third bedroom, office, playroom or den. Continuing down the hall you find the second bedroom, full bath with skylight and a linen/clothes closet. The private primary suite features high ceilings, two mirrored wardrobe closets, double sinks and soaking tub in the full bath as well as sliding glass door access to the courtyard/patio. Dual pane windows and plantation shutters offer comfort and privacy. The beautifully maintained complex features a pool, spa, clubhouse and walking paths. Close to transportation, restaurants and shopping - add to that a great school district and SINGLE LEVEL WITH NO ONE ABOVE, this unit is hard to beat!
PROPERTY DETAILS: Square Feet: 1547 | Bathrooms: 2
INTERIOR FEATURES: • Appliances: Dishwasher, Disposal, Gas Range, Microwave, Refrigerator • Flooring: Tile, Laminate, Carpet • Cooling: Central Air, Ceiling Fan(s) • Heating: Central • Common Walls: 1 Common Wall,No One Above • Doors/Windows: Double Pane Windows, Plantation Shutters • Fireplaces: Living Room • Security: Carbon Monoxide Detector(s), Gated Community, Smoke Detector(s) • Additional Interior Features: Kitchen Island, Built-in Features, Ceiling Fan(s), High Ceilings
EXTERIOR FEATURES: • Parking: 2 Garage Spaces, 2 Parking Spaces, Garage Door Opener, Attached Garage. • Exterior: Stucco • Patio: Patio • Pool Description: Association • Lot View: Greenbelt • Additional Exterior/Lot Features: Patio Near Public Transit
LISTING AGENT: Agent: Kathleen Mueller | Office: MUELLER REALTY | Phone: 6267052747 | Email: [email protected]
LISTING INFORMATION: MLS#: WS25257177 | Status: Pending
Map coordinates have not been supplied for this listing.
Search the supplied address in mapsAdded and updated dates describe the Mirror record. Source publication and verification dates are shown separately when known; none establishes time on market. Confirm current price and availability with the listing contact.
View original listing