About this home
Property Details: • Type: Single Family • Bedrooms: 3 • Bathrooms: 3.5 • Square Feet: 2854 • Lot/Size: 2,153 sqft lot
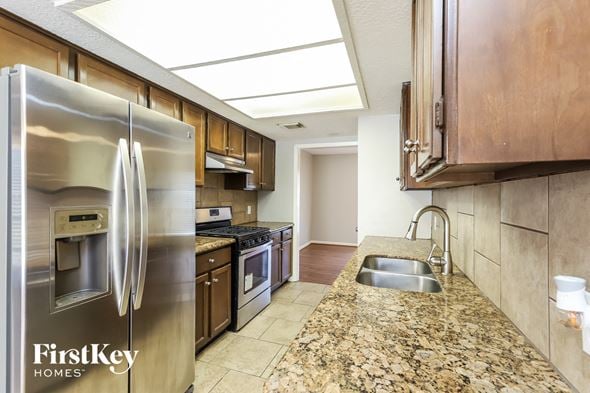
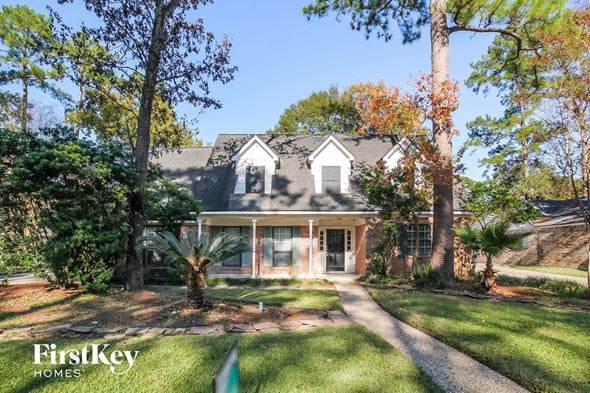
Description: MOVE-IN READY! Built by Pelican Builders and designed by George Hopkins, The Sutton Plan features beautiful exterior elevations, first-floor living, wood floors throughout living area, crown molding, high ceilings and outdoor living! 1st floor open-layout living with fireplace, dining and access to outdoor living. Gourmet kitchen features Thermador stainless steel appliances, quartz countertops and designer cabinetry. 2nd floor Primary suite with luxurious bath including soaking tub and walk-in shower, double sinks and separate his & hers walk-in closets; secondary bedroom with walk-in closet; utility room. 3rd floor ensuite secondary bedroom; gameroom with covered rooftop terrace! El
Property facts
Features & amenities
Location
Similar homes nearby