Log in Sign up
Back to search Home Countries United States Carmel 2090 Summit Loop Unit 80, Carmel, NY, 10512
$898,000

2090 Summit Loop Unit 80, Carmel, NY, 10512

2090 Summit Loop Unit 80, Carmel, NY, 10512
2 beds 2.5 baths condos

Property facts

Property type
condos
Property subtype
condo
Bedrooms
2
Bathrooms
2.5

Only details supplied with this listing are shown. Ask the listing contact to confirm measurements, taxes and costs.

About this home

Condos in Carmel, NY - Bedrooms: 2 - Bathrooms: 2.5 - Area: 2496 sqft - Year Built: 2026 - Lot: N/A

Listing Agent: Joseph Cuedek Brokerage: Toll Brothers Real Estate

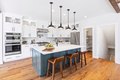
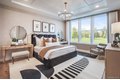
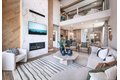
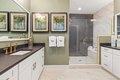
Home Under Construction- Move in Spring 2026! This home features an award-winning floor plan. A welcoming entrance offers views of the home's distinct hardwood floors and luxurious finishes. Premium finishes in the kitchen include name-brand appliances, upgraded cabinets, and hardwood floors. The upgraded lighting fixture suspended over the dining area creates a gorgeous centerpiece for the room. The second-floor loft offers endless opportunities for a flexible space. The walk-out basement creates a seamless indoor/outdoor entertaining space. Just minutes from everyday conveniences, this community is perfectly situated for your family's daily routine. Rough-in plumbing conveniently installed in the basement for future finishing Spa-like bathroom boasts an expansive shower.

Features & amenities

Features & finishes
Bedrooms: 2
Primary Bedroom Level: First
Bedroom 2 Level: Second
Total Rooms: 13
Laundry Level: First
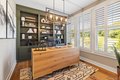
Office: Yes
Loft: Yes
Den Level: Second
Family Room Level: First
Loft Level: Second
Office/Study Room Level: First
Basement Description: Full / Unfinished with plumbing rough -in. Walk-out access.
Den Description: Flex Room
Total Bathrooms: 3
Full Bathrooms: 2
1/2 Bathrooms: 1
Primary Bathroom Level: First
Bathroom 1 Level: First
Bathroom 2 Level: Second
Primary Bathroom Description: En-suite
Bathroom 1 Description: Powder Room
Bathroom 2 Description: Hall Bath
Double Vanity
Entrance Foyer
High Ceilings
Kitchen Island
Open Floorplan
Open Kitchen
Pantry
Dishwasher
Electric Oven
Microwave
Refrigerator
Stainless Steel Appliance(s)
Cooling Features: Central Air
Heating Features: Electric
Heat Pump
Dining Room Description: Two-story casual dining
Dining Room Level: First
Kitchen Level: First
Pool Features: Community
Builder Model: Catamount Farmhouse

Location

Map coordinates have not been supplied for this listing.

Search the supplied address in maps

Listing information

Original source
www.realtor.com
Listing / MLS reference
938807
Added to Mirror

Added and updated dates describe the Mirror record. Source publication and verification dates are shown separately when known; none establishes time on market. Confirm current price and availability with the listing contact.

View original listing

Similar homes nearby

Photos coming soon
For Sale
$330,000
11060 Beechwood Dr W, Carmel, IN, 46280
3 bd 2 ba Single Family
Carmel
Listed by Redfin
Photos coming soon
For Sale
$345,000
1526 Orchard Park Dr N, Carmel, IN, 46280
3 bd 2 ba Single Family
Carmel
Listed by Redfin
Photos coming soon
For Sale
$534,900
9601 Cypress Way, Carmel, IN, 46032
4 bd 2 ba Single Family
Carmel
Listed by Redfin
Photos coming soon
For Sale
$390,000
10713 Pimlico Cir, Carmel, IN, 46280
3 bd 2 ba Single Family
Carmel
Listed by Redfin
Photos coming soon
For Sale
$450,000
9689 Sycamore Rd, Carmel, IN, 46032
4 bd 3 ba Single Family
Carmel
Listed by Redfin
1067 Arlington Ct, Carmel, IN, 46280
For Sale
$429,900
1067 Arlington Ct, Carmel, IN, 46280
4 bd 2 ba Single Family
Carmel
Listed by Redfin
Photos coming soon
For Sale
$639,900
1884 Highland Cv, Carmel, IN, 46280
4 bd 2 ba Single Family
Carmel
Listed by Redfin
1135 Valentine Lane, Carmel, IN, 46032
For Sale
$559,900
1135 Valentine Lane, Carmel, IN, 46032
3 bd 2 ba Single Family Residence
Carmel
Listed by Whitney Sauer
$898,000
2 beds · 2.5 baths
Log in Sign up