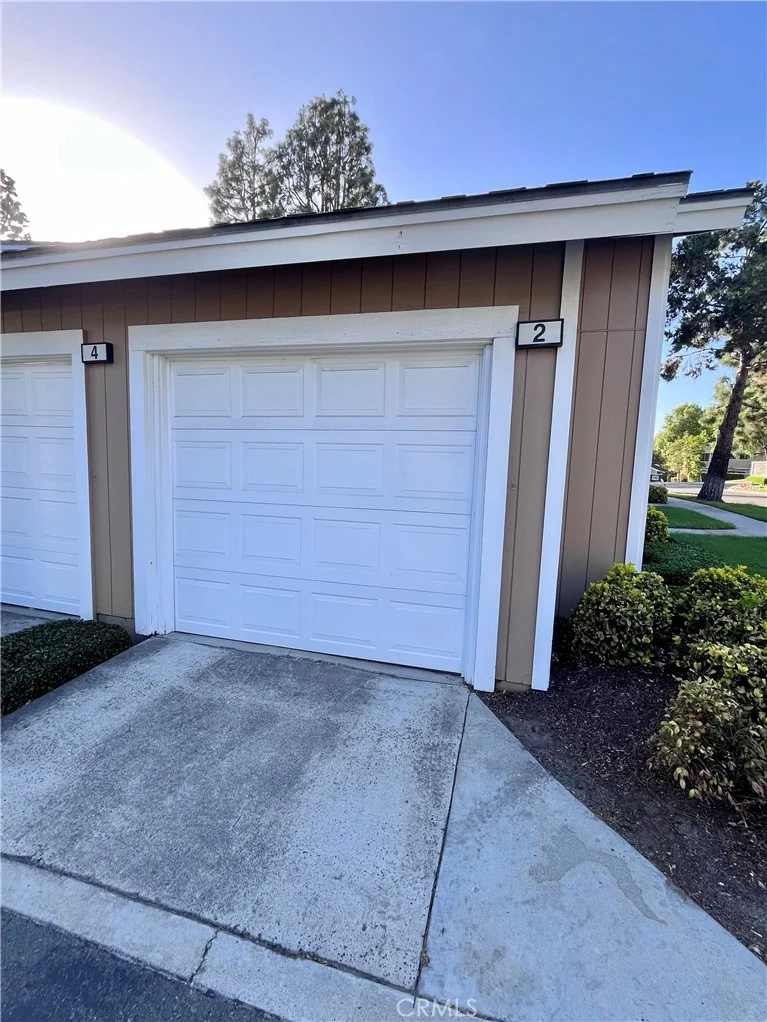
For Sale
$8,300
107 Ritual, Irvine, CA 92618
5 ba
Irvine
Listed by Pinnacle Real Estate Group


Only details supplied with this listing are shown. Ask the listing contact to confirm measurements, taxes and costs.
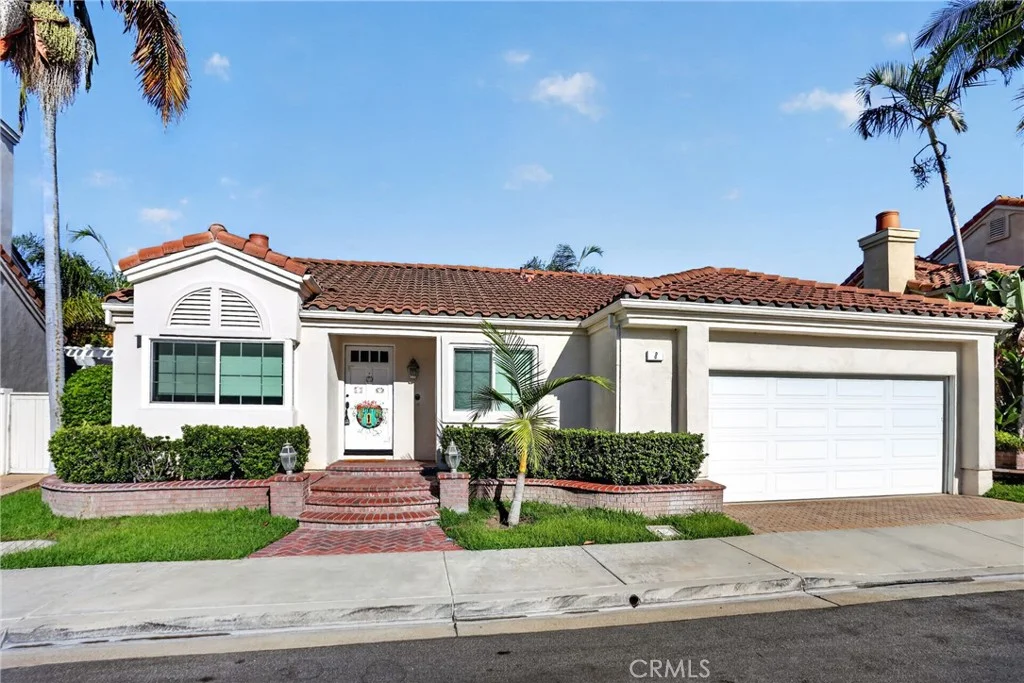
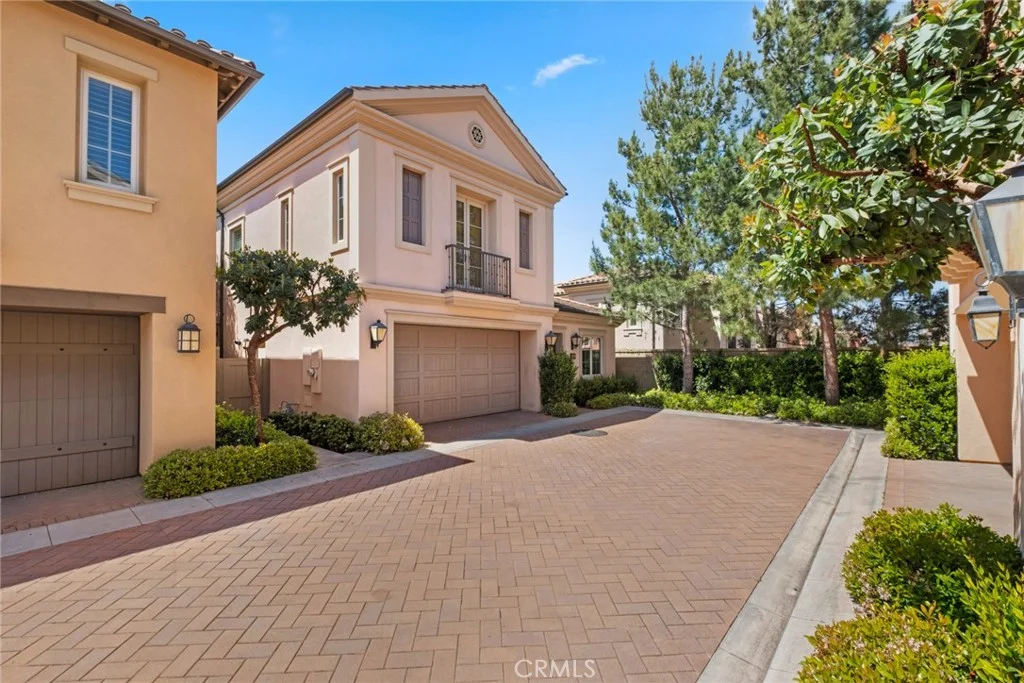
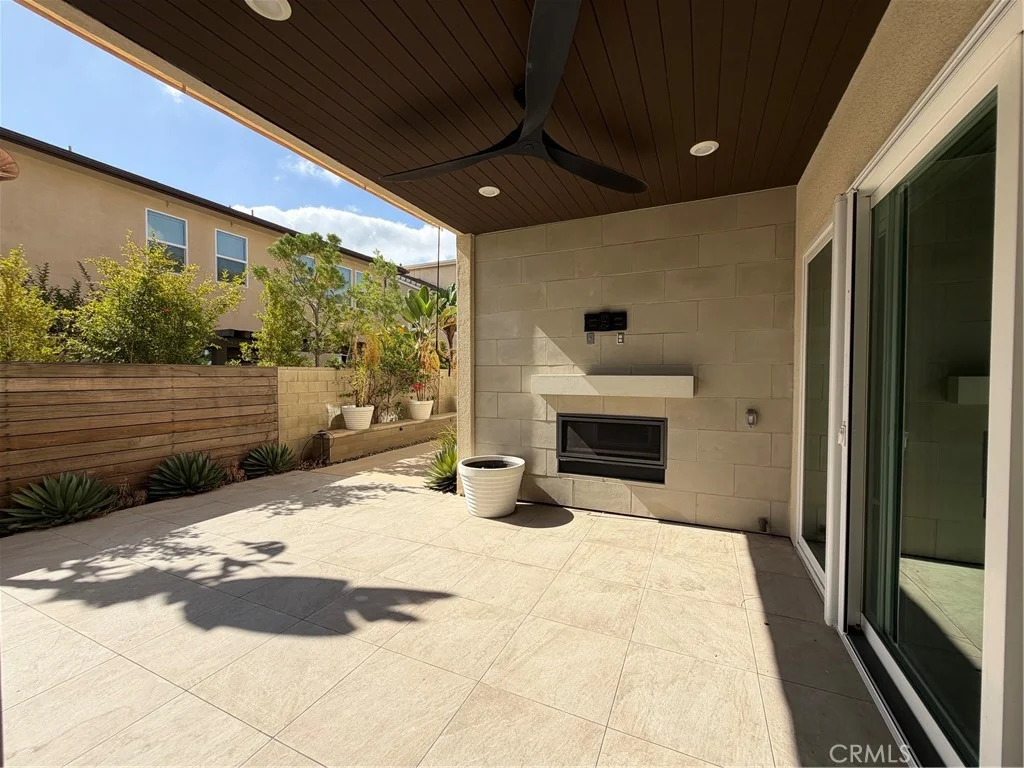
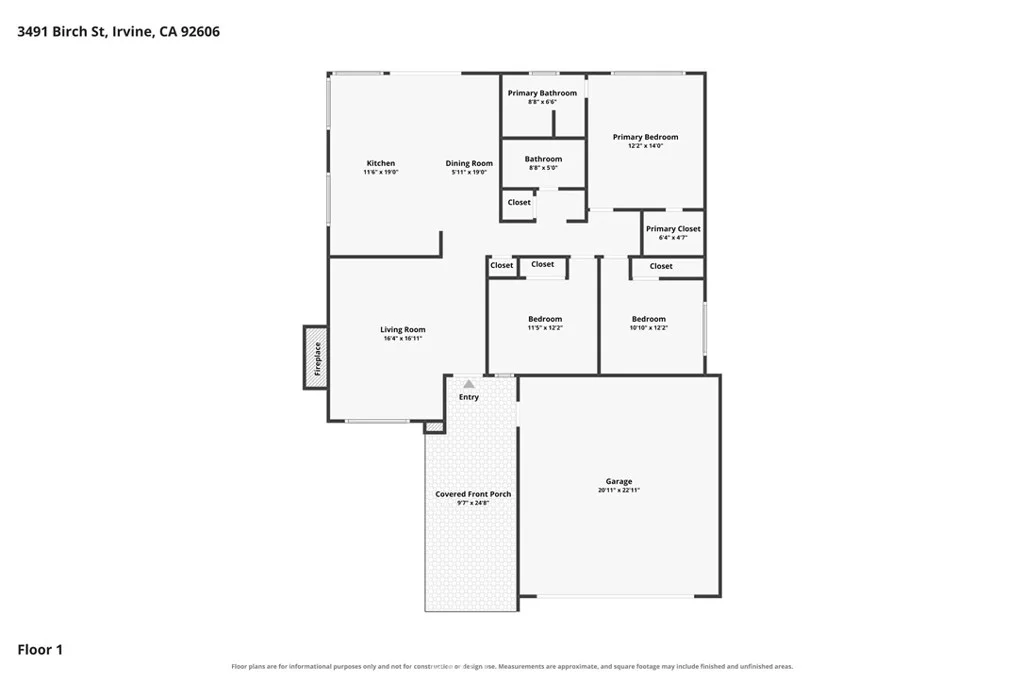
What's Special: Flat Lot | Close to Amenities | Covered Rear Deck | Loft. New Construction - December Completion! Built by America's Most Trusted Home Builder. Welcome to the Plan 3 at 204 Opaline in Iris at Luna Park! Step into this spacious two-story floor plan designed for comfort, connection, and flexibility. The main level features an open-concept kitchen and great room that create the perfect setting for everyday living and entertaining, while a first-floor bedroom with an adjacent bath provides a private space for guests or multigenerational living. Upstairs, the generous primary suite offers a relaxing retreat with a luxurious bath and large walk-in closet, complemented by additional two bedrooms and a versatile loft. The third-floor bonus level adds even more living space with an extra bedroom, full bath, loft, and expansive deck for outdoor enjoyment. Thoughtfully designed with room for everyone, this home balances privacy, functionality, and modern living. Discover Iris at Luna Park, a vibrant new community within Great Park Neighborhoods. Enjoy beautiful parks, resort-style pools, scenic trails, and convenient access to shopping, dining, and Orange County beaches. With an exciting collection of amenities and gathering spaces, it's a place where neighbors connect and everyday moments feel a little more special. Additional Highlights Include: Quartz countertops throughout. Photos are for representative purposes only. MLS#IG26205929
PROPERTY DETAILS: Square Feet: 3101 | Bathrooms: 6
INTERIOR FEATURES: • Appliances: Gas Cooktop, Microwave, Gas Range, Dishwasher • Flooring: Tile, Carpet • Cooling: Central Air • Heating: Central • Common Walls: No Common Walls • Fireplaces: Electric, Great Room • Security: Fire Sprinkler System, Carbon Monoxide Detector(s), Smoke Detector(s) • Additional Interior Features: Kitchen Island, Pantry, Walk-In Closet(s), Breakfast Bar, Open Floorplan
EXTERIOR FEATURES: • Parking: 2 Garage Spaces, 2 Parking Spaces, Attached Garage. • Patio: Patio, Deck • Pool: InGround, Heated • Pool Description: Association, In Ground, Fenced, Community, Heated • Zoning: Residential • Structural Condition: Under Construction, New Construction • Additional Exterior/Lot Features: Patio, Deck Level, Back Yard
LISTING AGENT: Agent: Leslie Olivo | Office: Taylor Morrison Services | Phone: (000) 000-0000 | Email: [email protected]
LISTING INFORMATION: MLS#: IG26205929 | Status: FOR SALE
Map coordinates have not been supplied for this listing.
Search the supplied address in mapsAdded and updated dates describe the Mirror record. Source publication and verification dates are shown separately when known; none establishes time on market. Confirm current price and availability with the listing contact.
View original listing