For Sale
USD314,900
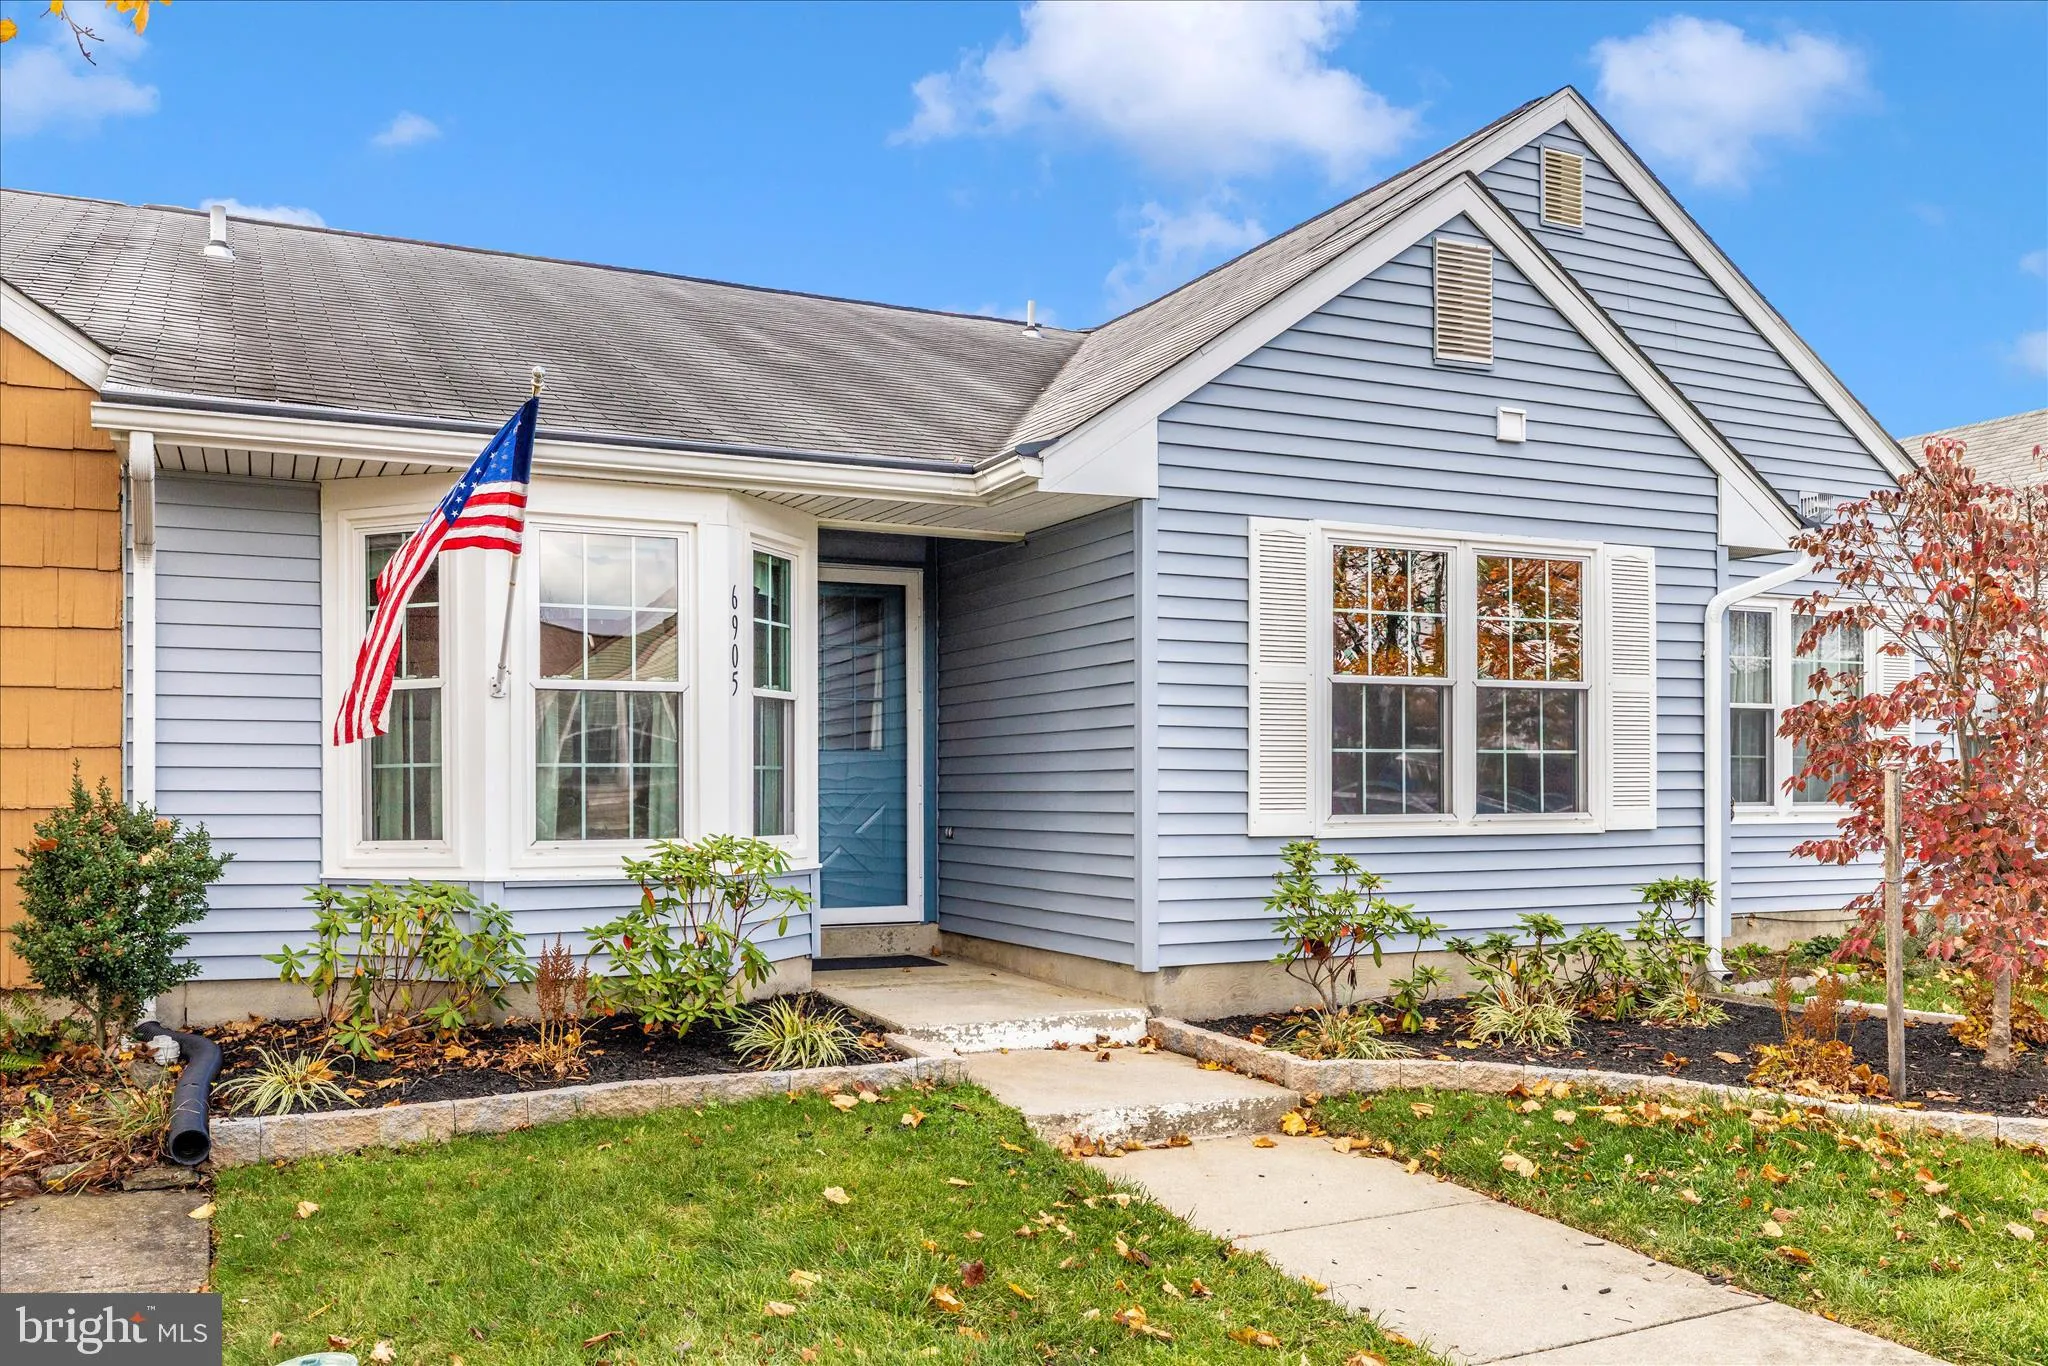
6905 Chokeberry Court, Frederick, MD 21703
Studio
1 ba
Frederick
Listed by RE/MAX Results


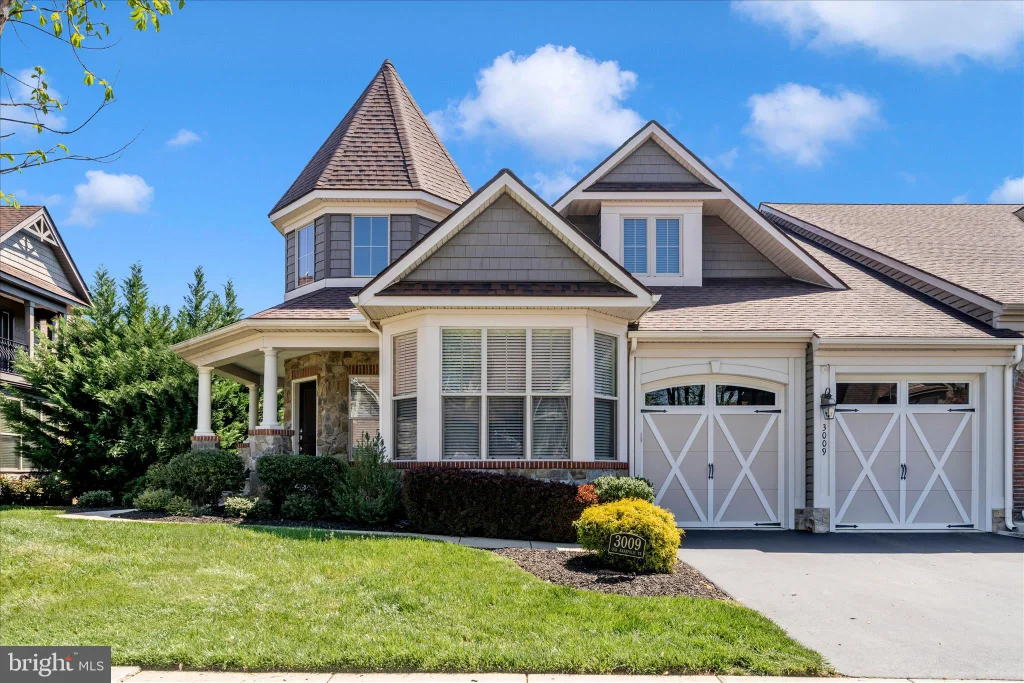


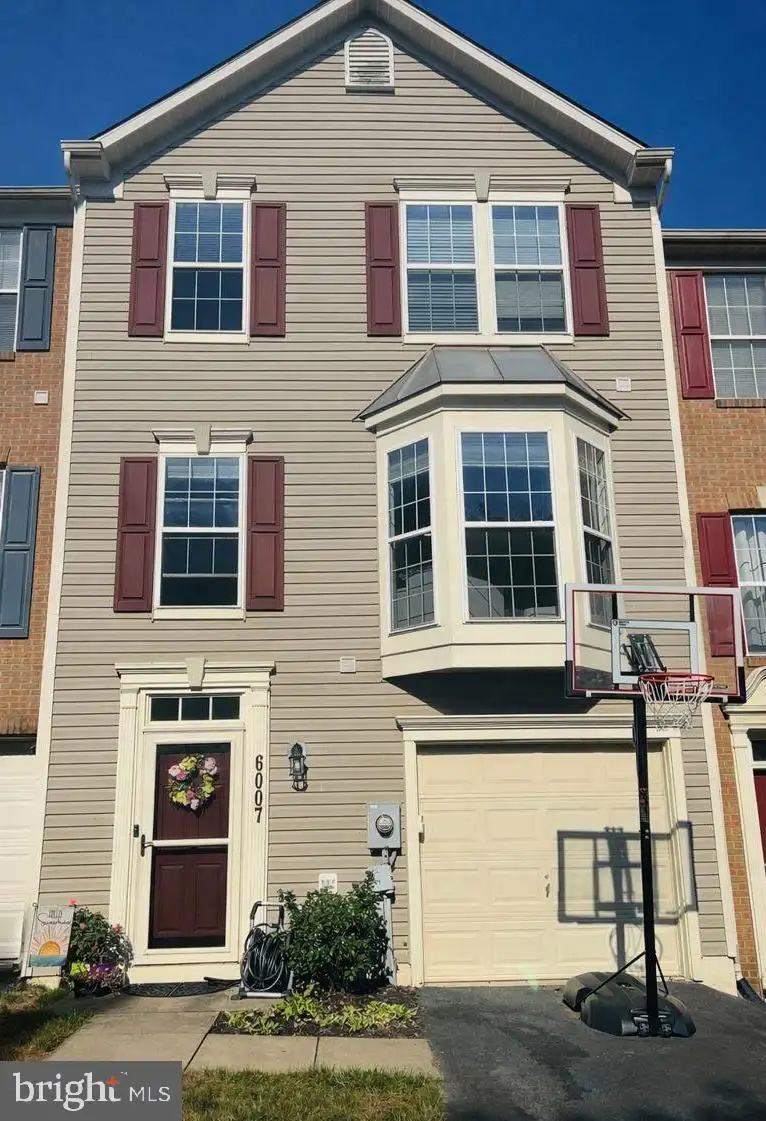
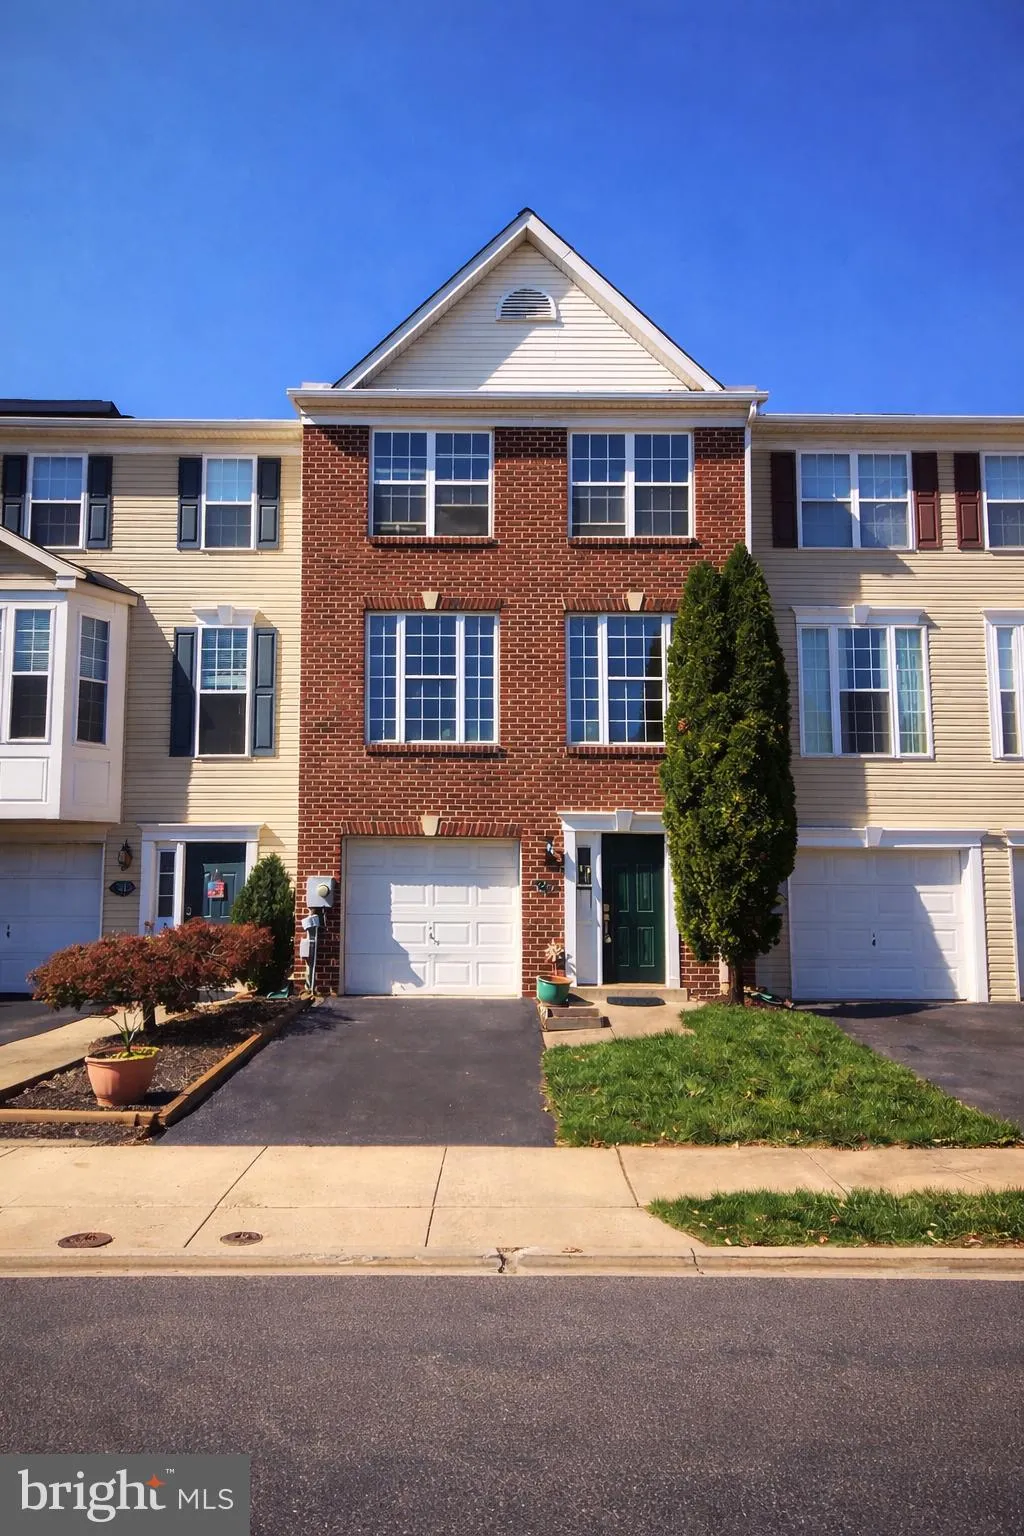
Original owner - upgraded and meticulously maintained end unit! Spacious 2-story entry foyer welcomes you into the bright and open floor plan featuring private office/den, 2-story family room with gas fireplace, separate dining room, exceptional solarium overlooking patio and lush side yard, beautiful gourmet kitchen, and breakfast room! Kitchen upgrades include: cabinets with crown molding, granite countertops, GE Profile stainless steel appliances including built-in Advantium microwave/wall oven combo (2025), French door refrigerator (2025), downdraft cooktop, island pendant lights, recessed lights, under cabinet lights, and down lighting under kitchen sink window! Breakfast room atrium door opens to rear yard featuring steps with down lighting and handrail leading to beautiful, stamped concrete patio surrounded by professional landscaping, privacy fencing and rear gate to access common area. Main level primary suite includes triple window bump out, two walk-in closets, luxury bathroom, and laundry room. Hardwood stairs leads to upper level loft with oak railing overlooking main living area. Two additional bedrooms with ceiling fan rough-in and walk-in closets and second full bath on upper level. Unfinished lower level provides plenty of room for expansion and includes wet bar and full bath rough-in. HOA fee includes all Wormans Mill amenities plus front lawn care and landscaping and snow removal from driveway and walkways.
PROPERTY DETAILS: Square Feet: 5629 | Bathrooms: 3
INTERIOR FEATURES: • Square Footage (approx): 3,629 Sq. Ft. Above Ground, Sq. Ft. Below Ground • Appliances: Oven, Refrigerator, Stainless Steel Appliance(s), Washer, Dryer, Microwave, Cooktop • Flooring: Wood • Cooling: Central Air, Electric, Ceiling Fan(s) • Heating: Gas Heat, Forced Air • Plumbing: Gas Water Heater • Basement: Daylight, Full, Sump Pump, Unfinished, Bath/Stubbed • Doors/Windows: Window Coverings, Window Treatments • Fireplaces: 1 Gas • Security: Security Lights • Additional Interior Features: Ceiling Fan(s), Kitchen Island, Recessed Lighting, Walk-In Closet(s), Crown Molding, Open Floorplan, Soaking Tub
EXTERIOR FEATURES: • Parking: 2 Garage Spaces, 2 Parking Spaces, Garage Door Opener, Garage, Driveway, Attached Garage. • Exterior: Frame • Patio: Patio • Pool Description: Community • Zoning: PND • Fence: Privacy, Vinyl • Additional Exterior/Lot Features: Lighting, Patio Front Yard, Cleared, Back Yard
LISTING AGENT: Agent: Kim Hotaling | Office: RE/MAX Results | Phone: 3016985005 | Email: [email protected]
LISTING INFORMATION: MLS#: MDFR2083830 | Status: Pending