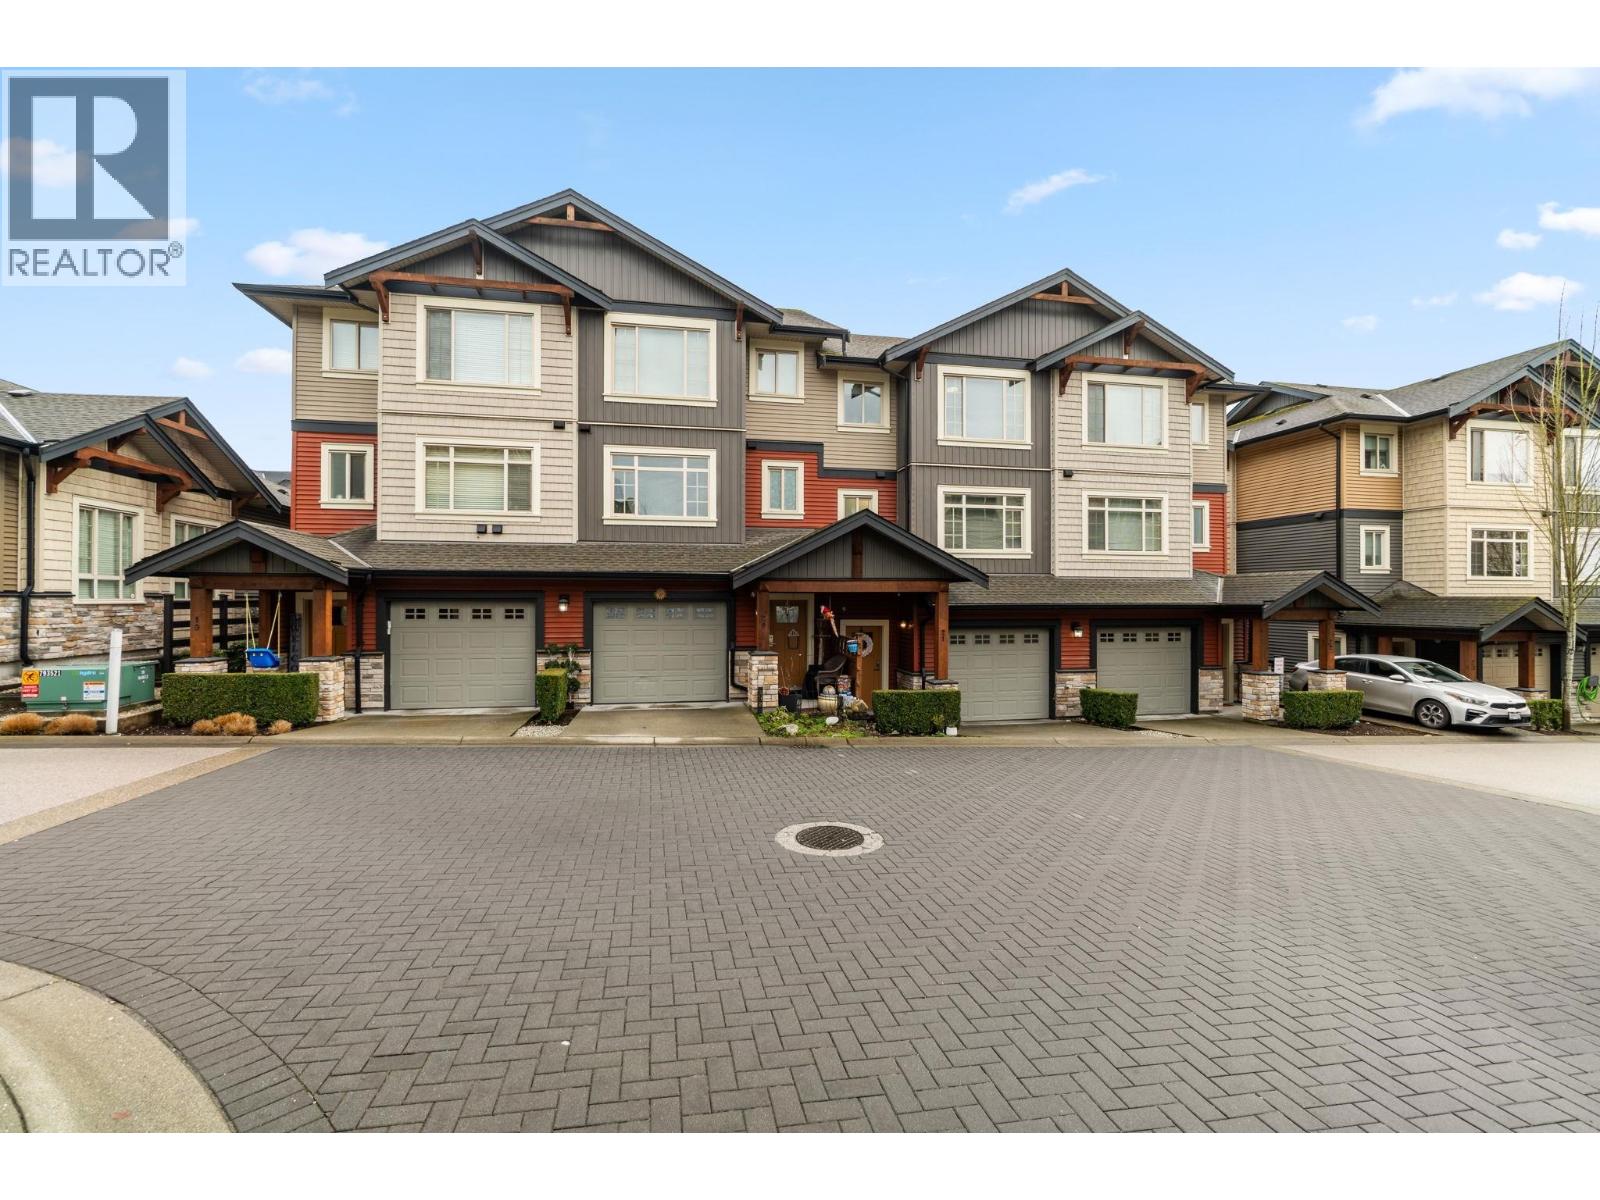
21 11305 240 STREET
Property facts
- Property type
- Row / Townhouse
- Property subtype
- Strata
- Bedrooms
- 3
- Bathrooms
- 3
- Neighborhood
- V2W0J1
Only details supplied with this listing are shown. Ask the listing contact to confirm measurements, taxes and costs.
About this home
MLS®: R3117621 Type: Row / Townhouse Ownership: Strata Bedrooms: 3 Bathrooms: 3 Lot Size: 0 Postal Code: V2W0J1
Brokerage: Royal LePage West Real Estate Services Agent: Francis Ali
Maple Heights! Well cared for 3 Bedroom, 3 Bathroom home with exceptionally well -laid-out open concept floor plan.Nine foot ceilings on main featuring large windows enhancing natural light throughout. Bright kitchen, with large island, quartz counters,stainless steel appliances and equipped with a gas stove - a chef's must have.Sliding patio door's that lead to entertaining size deck with Gas BBQ hookup & a fully fenced yard.Upper floor consist's of 3 bdrms,the Primary complete with impressive ensuite.There is ample storage area,in the dble tandem garage plus flex area for home gym Desirable location, with easy access to walking trails, steps from Day Care,Schools,Transit,Kanaka Creek and much more Well run strata with Club House in a Family Oriented Complex.Open House May 2, 1-3pm (32793443)
Location
If the interactive map is unavailable, open the supplied location in maps.
Open location in mapsThe pin uses coordinates supplied with this listing. Confirm the exact location with the listing contact.
Listing information
- Original source
- www.realtor.ca
- Listing / MLS reference
- R3117621
- Added to Mirror
- Record updated
Added and updated dates describe the Mirror record. Source publication and verification dates are shown separately when known; none establishes time on market. Confirm current price and availability with the listing contact.
View original listingSimilar homes nearby