Log in Sign up
Back to search Home Countries Unknown Brampton 21 Bushberry Road, Brampton, ON, L7A 1K4
CAD999,000
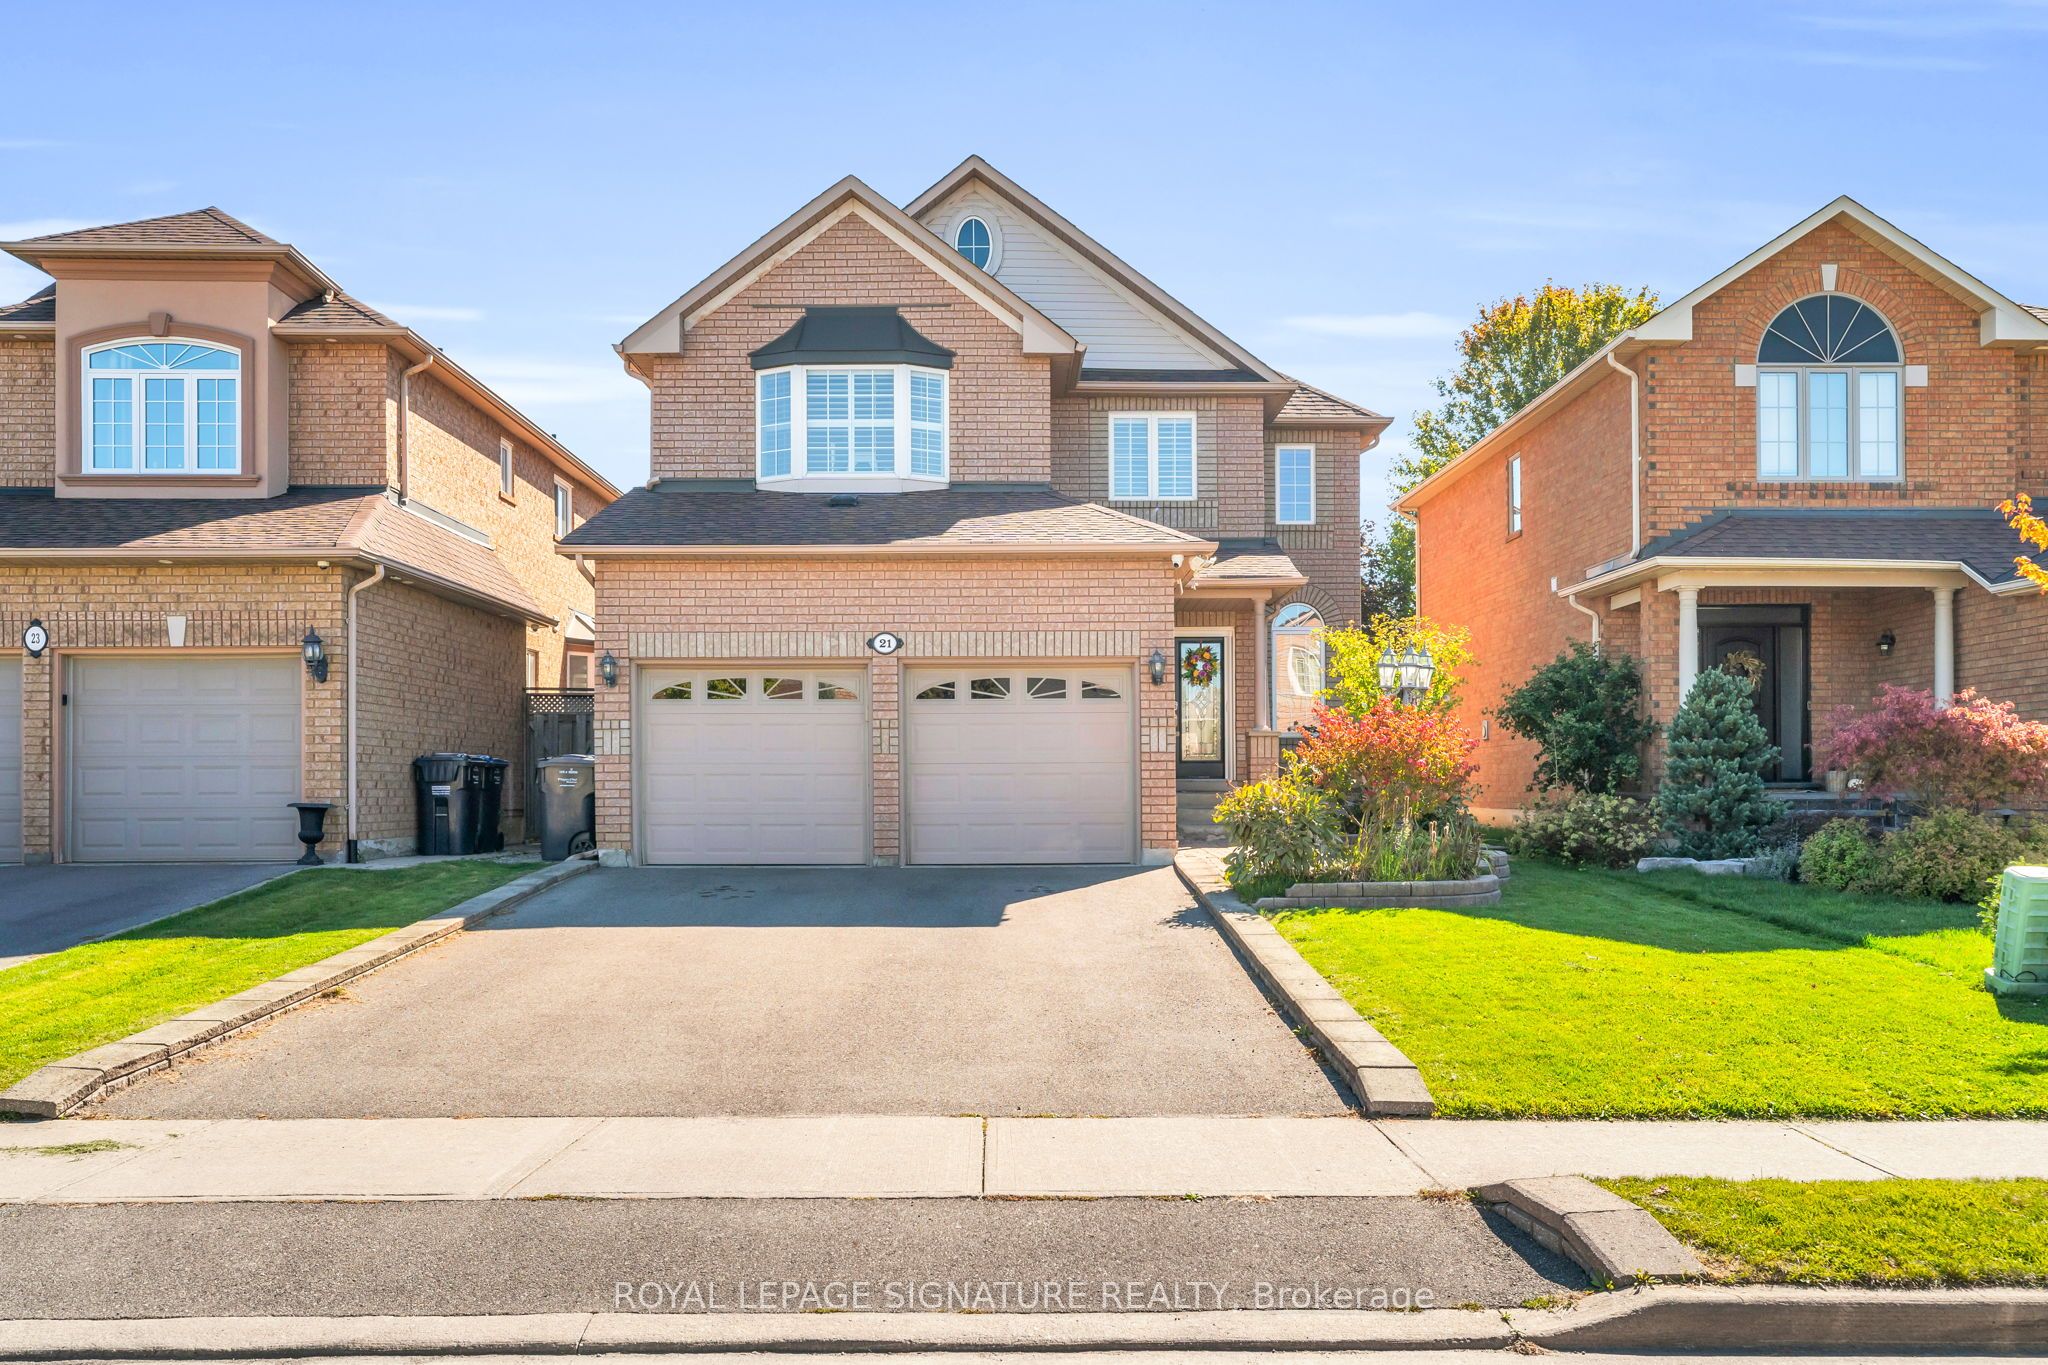
21 Bushberry Road, Brampton, ON, L7A 1K4
4 beds 4 baths Detached

About this home

Property Details: - Type: Detached - Bedrooms: 4 - Bathrooms: 4 - MLS#: W12921740 Listed By: ROYAL LEPAGE SIGNATURE REALTY

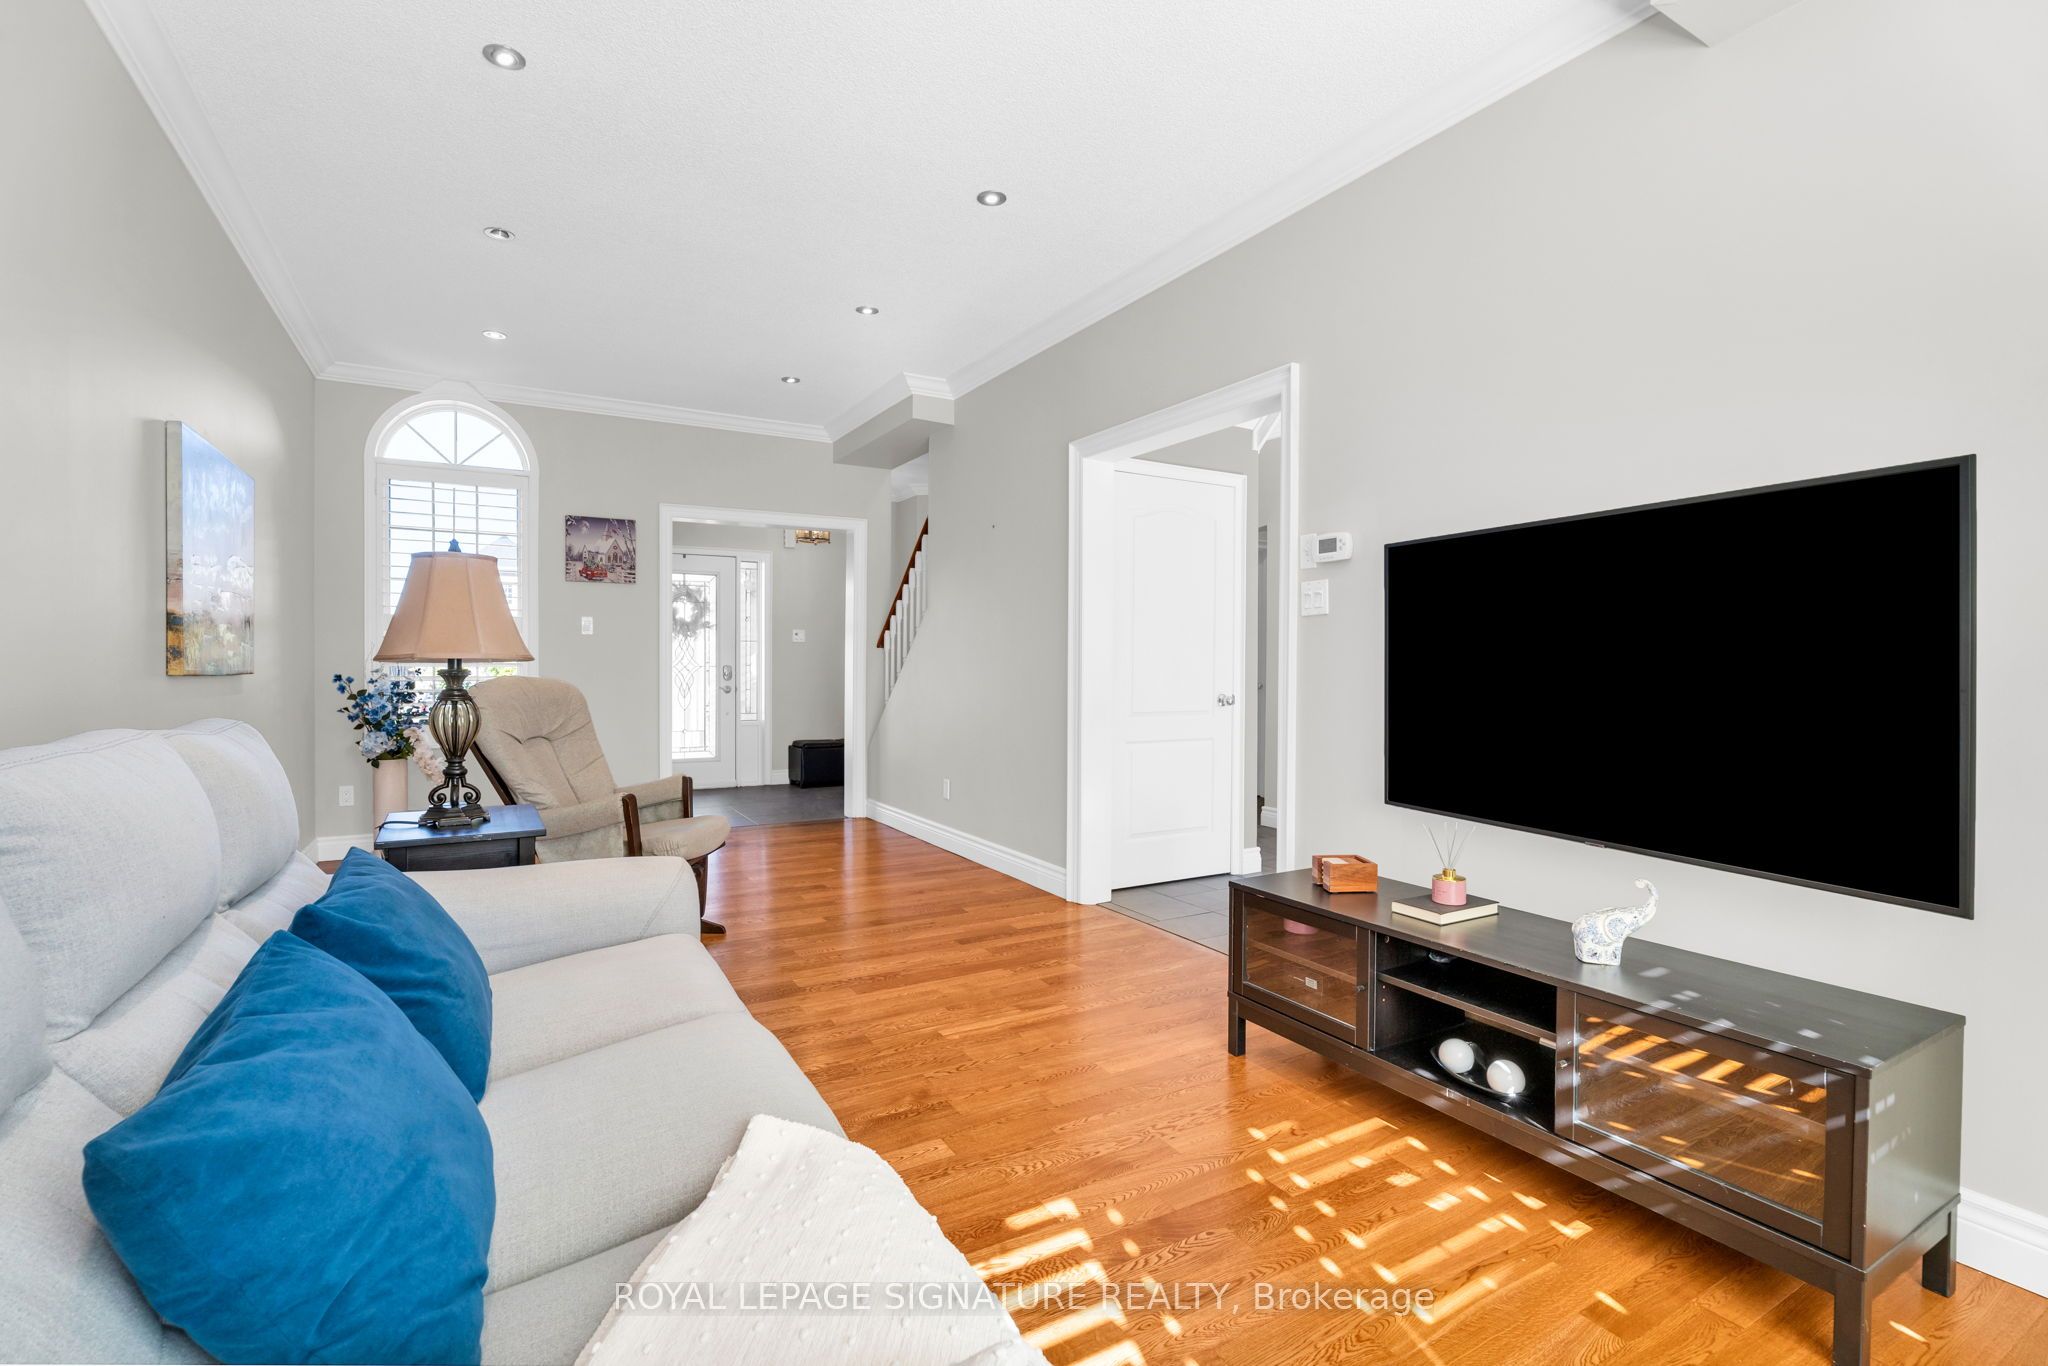
Welcome to this beautifully upgraded home located in the highly sought-after community of Snelgrove, known for its family-friendly atmosphere, great schools, convenient access to parks and amenities and highway accessibility (Hwy. 410).This home features a stunning custom kitchen complete with a coffee bar, pot filler, quartz countertops, and a timeless Carrara marble backsplash. The upgrades continue throughout with rich hardwood and ceramic flooring, 9' ceilings on the main floor, and an elegant oak staircase extending from top to bottom. The fully renovated basement offers incredible versatility, featuring a second kitchen, a spa-inspired bathroom with heated floors, and unique cork flooring perfect for extended family or additional living space. Step outside to enjoy beautifully finished stone interlocking along the front and side walkways, and a thoughtfully designed stone garden wall complete with two power outlets. A perfect blend of quality craftsmanship, thoughtful upgrades, and prime location this is a great opportunity to own in one of Snelgrove's desirable neighborhoods. This detached home located at 21 Bushberry Road, Brampton is currently for sale and has been available on Zolo.ca for 1 day. This property is listed at $999,000 with an estimated mortgage of $3,677* per month. It has 4 beds, 4 bathrooms, and is 2000-2500 square feet. The property was built in 16-30. 21 Bushberry Road, Brampton is in the Snelgrove neighborhood Brampton. Northwest Sandalwood Parkway, Heart Lake and Rural Caledon are nearby neighborhoods.

Property facts

Property type
Detached
Bedrooms
4
Bathrooms
4
Year built
1900
Days on market
114 days

Features & amenities

Features & finishes
Stunning custom kitchen with quartz countertops
Carrara marble backsplash
hardwood and ceramic flooring
9' ceilings
oak staircase
fully renovated basement with second kitchen
spa-inspired bathroom with heated floors
stone interlocking
stone garden wall
two power outlets
family-friendly neighbourhood
close to parks and highways

Location

Approximate location · exact address shared on inquiry

Similar homes nearby

123 Mill Street S, Brampton, ON, L6Y 1T4
For Sale
CAD799,900
123 Mill Street S, Brampton, ON, L6Y 1T4
3 bd 2 ba Detached
Brampton
Listed by RE/MAX REALTY SPECIALISTS INC
37 Fenton Way, Brampton, ON, L6P 0P4
For Sale
CAD3,699,000
37 Fenton Way, Brampton, ON, L6P 0P4
4 bd 6 ba Detached
Brampton
Listed by RE/MAX OPTIMUM REALTY
74 Fann Drive, Brampton, ON, L7A 4L5
For Sale
CAD799,900
74 Fann Drive, Brampton, ON, L7A 4L5
3 bd 3 ba Att/Row/Townhouse
Brampton
Listed by HOUSEEO REALTY
588 Queen Mary Drive, Brampton, ON, L7A 5H5
For Sale
CAD1,349,999
588 Queen Mary Drive, Brampton, ON, L7A 5H5
4 bd 5 ba Detached
Brampton
Listed by HOMELIFE SILVERCITY REALTY INC
32 Haverty Trail, Brampton, ON, L7A 0S2
For Sale
CAD899,999
32 Haverty Trail, Brampton, ON, L7A 0S2
4 bd 3 ba Detached
Brampton
Listed by RE/MAX GOLD REALTY INC
6 Snapdragon Square, Brampton, ON, L6P 3K2
For Sale
CAD1,449,900
6 Snapdragon Square, Brampton, ON, L6P 3K2
4 bd 6 ba Detached
Brampton
Listed by RE/MAX REALTY SERVICES INC
167 Cresthaven Road, Brampton, ON, L7A 1H5
For Rent
CAD3,000/mo
167 Cresthaven Road, Brampton, ON, L7A 1H5
3 bd 2 ba Detached
Brampton
Listed by RE/MAX ULTIMATE REALTY INC
3 Provost Trail, Brampton, ON, L6Y 6E7
For Rent
CAD3,700/mo
3 Provost Trail, Brampton, ON, L6Y 6E7
4 bd 4 ba Detached
Brampton
Listed by THE REALTY BULLS
CAD999,000
4 bd · 4 ba
Contact agent
RL
ROYAL LEPAGE SIGNATURE REALTY
Contact this agent
Log in Sign up