For Sale
$4,983
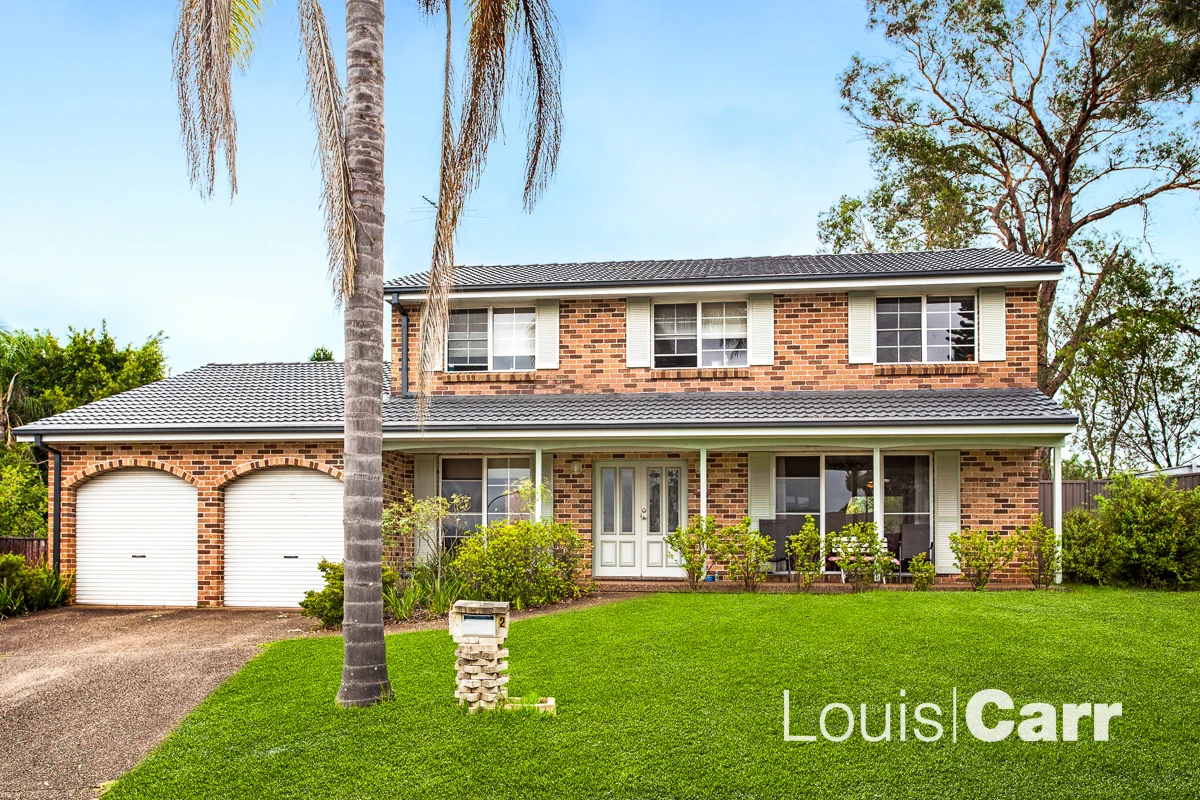
2 Abelia Close, Cherrybrook NSW 2126
5 bd
3 ba
House
Cherrybrook
Listed by Nicole Patten


Only details supplied with this listing are shown. Ask the listing contact to confirm measurements, taxes and costs.
Property Details: • Type: House
• Bedrooms: 5 • Bathrooms: 2
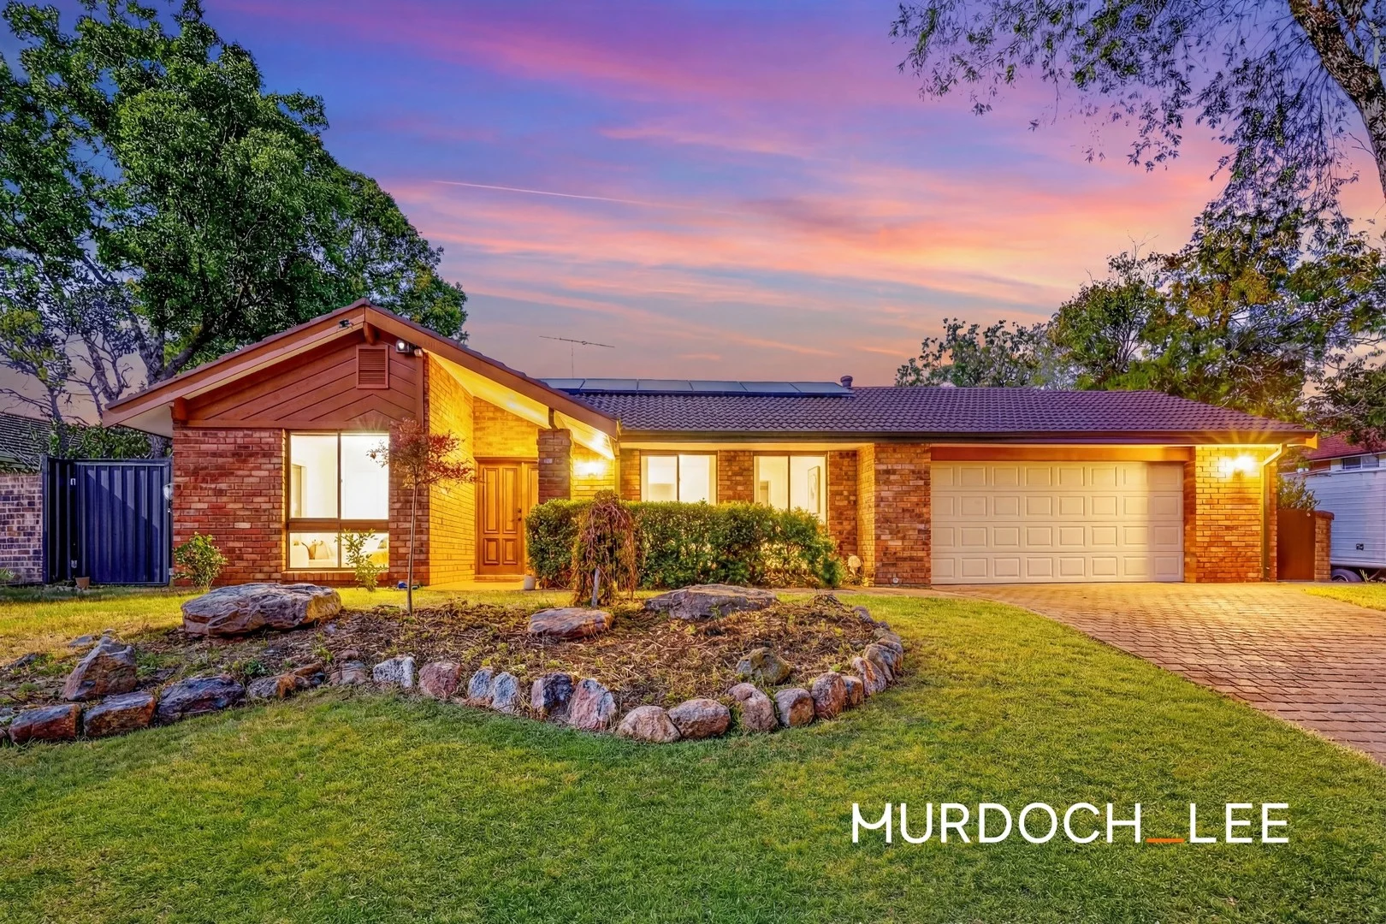
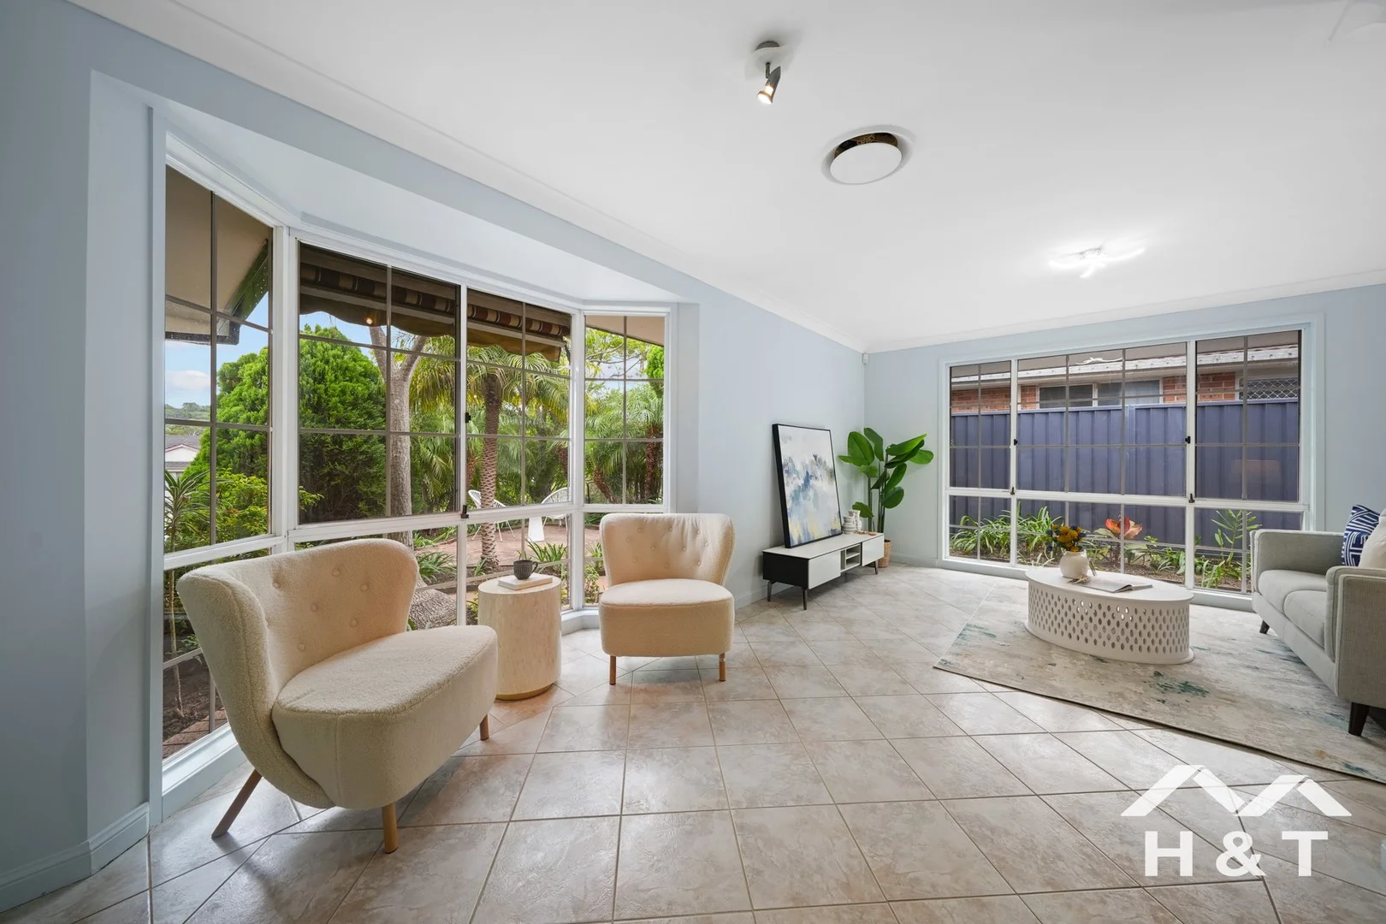
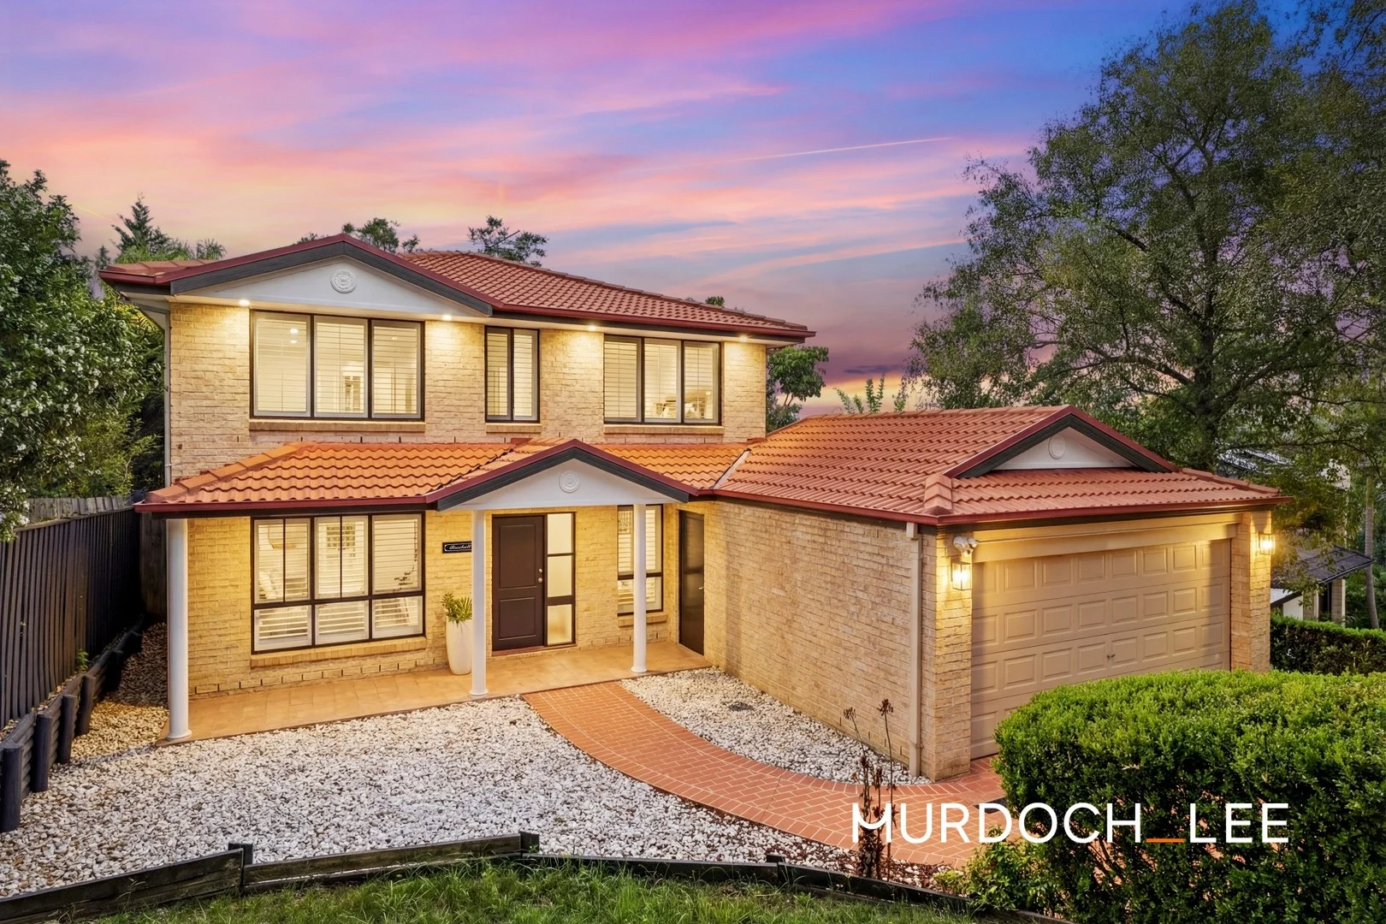
Description: Beautifully renovated throughout, this spacious family residence is positioned in a quiet, family-friendly cul-de-sac and is just a short walk to Cherrybrook Metro (approx. 900m). Showcasing contemporary finishes and stylish updates, the home offers a warm and inviting atmosphere while delivering excellent space and functionality for modern family living, all within a peaceful, low-traffic street. Designed with families in mind, the home provides excellent separation of living and accommodation. A versatile bedroom on the lower level is ideal for guests, extended family, or a home office, while the upper level features four generous bedrooms and a central rumpus area, creating a relaxed retreat for children or an additional family living zone. The intelligent layout allows for a seamless flow between multiple living areas, ensuring the perfect balance of privacy and togetherness. Whether relaxing at home or entertaining, each space has been thoughtfully designed to suit everyday family life. The inviting outdoor areas include a beautifully landscaped backyard and an impressive entertainer's deck, perfect for hosting family and friends or enjoying relaxed summer barbecues. Positioned within a quiet cul-de-sac and surrounded by established greenery, the home offers a private outdoor sanctuary while remaining exceptionally convenient to transport, schools, and local amenities - with Tangara School for Girls just moments away. Internal Features: - Five bedrooms in total, including one bedroom on the lower level and four upstairs - Oversized master suite with bay windows, a private retreat area, walk-in robe, ensuite, and air conditioning - Upstairs rumpus area ideal as a kids' retreat or additional family living space - Two well-appointed bathrooms with modern fixtures, including both a bath and shower - Gorgeous hardwood flooring throughout the bedrooms and upstairs living area - Fully renovated, light-filled kitchen featuring modern cabinetry, stainless steel appliances, dishwasher, and gas cooktop -Multiple living areas including a family room, formal lounge, and dedicated dining area - Plantation shutters and fresh paint throughout for a polished, contemporary finish - Internal laundry for added convenience External Features: - Expansive backyard, ideal for children and pets - Newly installed deck perfect for alfresco dining and entertaining - Plenty of on-site parking including a garage - Well-maintained landscaping enhancing the home's street appeal Location Benefits: - Cherrybrook Metro Station | 900 m (approx. 1012 min walk) - Cherrybrook Village Shopping Centre | 2.7 km (5 mins drive) - Edward Bennett Oval | 1km (15 mins walk) - Tangara School for Girls | 300m (5 min walk) - Castle Towers | 3.8 km (6 min drive) - Sydney CBD | 28km (26 min drive) School Catchments: - Cherrybrook Public School (via All Saints Close) | 1km (16 min walk) - Cherrybrook Technology High School | 3.1 km (6 mins drive) Nearby Schools: Oakhill College | 3.4 km (7 mins) The Hills Grammar School | 9.2 km (15 mins) Municipality: Hornsby Council DISCLAIMER: In compiling the information contained on, and accessed through this website, Murdoch Lee Estate Agents has used reasonable endeavours to ensure that the information is correct and current at the time of publication but takes no responsibility for any error, omission or defect therein. Prospective purchasers should make their own inquiries to verify the information contained herein.
If the interactive map is unavailable, open the supplied location in maps.
Open location in mapsThe pin uses coordinates supplied with this listing. Confirm the exact location with the listing contact.
Added and updated dates describe the Mirror record. Source publication and verification dates are shown separately when known; none establishes time on market. Confirm current price and availability with the listing contact.
View original listing