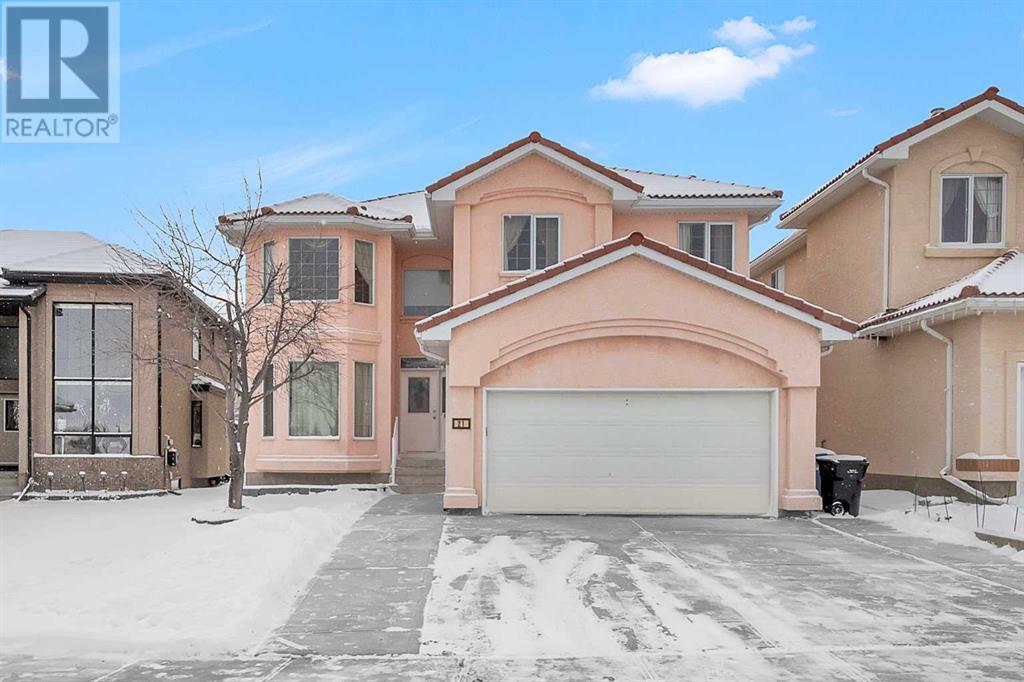
MLS Number: A2220953
Property Details:
• Type: Single Family
• Ownership Type: Freehold
• Bedrooms: 3 + 1
• Bathrooms: 4
• Building Type: House
• Building Size: N/A sqft
• Building Storeys: N/A
• Building Amenities: N/A
• Floor Area: N/A
• Land Size: N/A
• Land Frontage: N/A
• Parking Type: Concrete, Attached Garage (2), Other, Parking Pad
• Parking Spaces: N/A
Description:
Discover refined living in this beautifully two-storey home in the prestigious community The Hamptons. Offering over 3,000 sq ft of elegant, functional space, this 4-bedroom, 3.5-bathroom home is designed for families who value both comfort and sophistication.Bright and airy with soaring ceilings and expansive windows, the open-concept main floor features hardwood and tile throughout, a private home office, and a warm living room with custom millwork and a gas fireplace. The chef’s kitchen impresses with granite counters, ceiling-height cabinetry, a central island, and a sunny dining nook that opens to a spacious deck and private backyard—perfect for indoor-outdoor entertaining.Unwind upstairs in your generous primary suite with a bay window, tub, and walk-in closet with built-in millwork. Two additional bedrooms and a full double-vanity bath offer ideal space for the family. The fully finished basement adds flexibility with a large rec/game room, bar, bedroom, full bath, and extra storage—perfect for guests entertainment.With central A/C, central vacuum, an extended driveway, and a double attached garage, this home combines style, function, and everyday convenience. Located steps from top schools, parks, walking paths, Hamptons Golf Club, and major shopping, with easy access to Stoney Trail and major routes—this is elevated family living in one of Calgary’s most desirable neighborhoods. (30535654)
Agent Information:
• Agents: Judy Liu
• Contact: 403-397-2138; 403-520-5240
• Brokerage: Hope Street Real Estate Corp.
Time on Realtor: 12 hours ago