Log in Sign up
Back to search Home Countries Canada Calgary 21 Inverness Green SE|Calgary, Alberta T2Z2X8
$820,000

21 Inverness Green SE|Calgary, Alberta T2Z2X8

21 Inverness Green SE|Calgary, Alberta T2Z2X8
4 beds 4 baths Single Family

Property facts

Property type
Single Family
Property subtype
Other
Bedrooms
4
Bathrooms
4

Only details supplied with this listing are shown. Ask the listing contact to confirm measurements, taxes and costs.

About this home

MLS Number: A2229341

Property Details: • Type: Single Family • Ownership Type: Freehold • Bedrooms: 3 + 1 • Bathrooms: 4 • Building Type: House • Building Size: N/A sqft • Building Storeys: N/A • Building Amenities: N/A • Floor Area: N/A • Land Size: N/A • Land Frontage: N/A • Parking Type: Detached Garage (2) • Parking Spaces: N/A

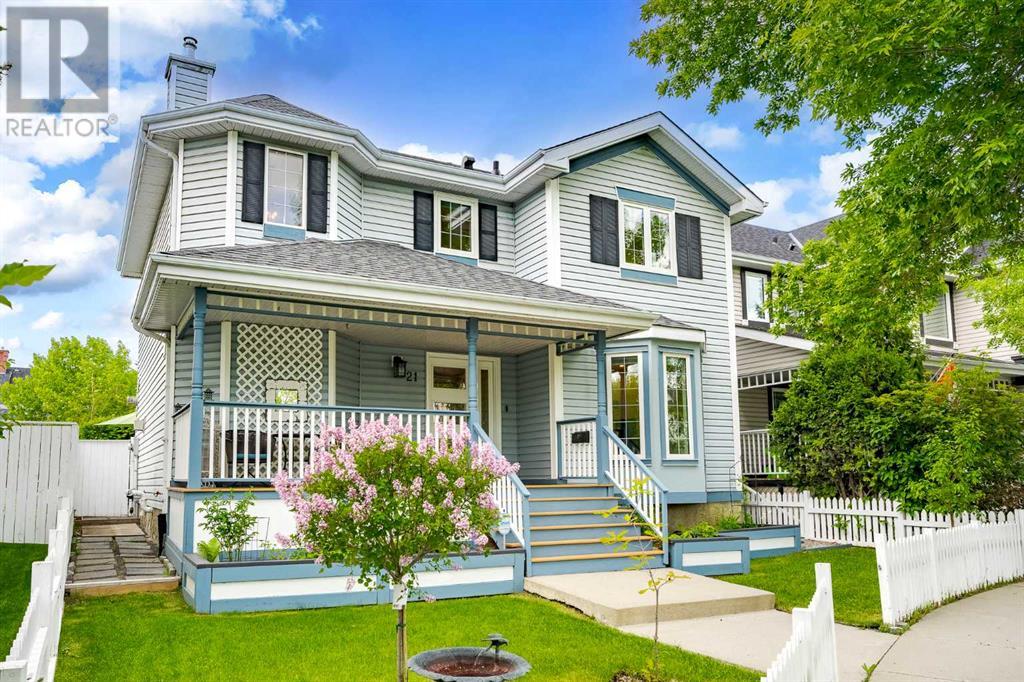
Description: Welcome to this beautifully upgraded home in the sought-after community of Inverness Estates in McKenzie Towne! From the charming white picket fence to the oversized front porch, this home offers incredible curb appeal and timeless character. Step inside and you’ll immediately feel like you’ve walked into the pages of a design magazine. The spacious front entry welcomes you with rich rustic flooring, a versatile front den, and a wide open layout perfect for everyday living and entertaining alike. The bright and airy living room features a cozy gas fireplace and is flooded with natural light from a wall of windows along the back of the home. The chef’s kitchen is a showstopper with crisp white cabinetry, quartz countertops, stainless steel appliances—including a gas range—and a corner pantry. A large dining area, functional mudroom, and stylish 2-piece powder room complete the main floor. Upstairs, you’ll find three generously sized bedrooms including a luxurious primary suite with a 4-piece ensuite and walk-in closet. A second 4-piece family bath and a convenient upper-level laundry room round out this level. The fully finished basement offers even more living space with a fourth bedroom, 3-piece bathroom, a cozy family room, and a second laundry room—perfect for busy families or guests. Step outside into your private backyard oasis featuring a two-tiered deck, an additional detached deck, and a double detached garage with an adjoining gravel pad for RV parking. Even better, the property is zoned for a carriage house above the garage—offering future suite potential. Notable upgrades include all new windows and doors, central A/C, new high-efficiency furnace, new washer and dryer, fridge, dishwasher, and microwave, a custom built-in office, Google Nest smoke and CO2 detectors, Google smart locks, and security cameras on the front and back doors. Close to schools, parks, shopping, and all amenities, this truly is a turnkey home in a family-friendly neighborhood. (30673232)

Agent Information: • Agents: Mark A. Lockhart; Todd Steeves • Contact: 403-819-7295; 403-244-5315; 403-874-0099; 403-244-5315 • Brokerage: Sotheby's International Realty Canada; Sotheby's International Realty Canada

Time on Realtor: 1 day ago
Features & amenities

Features & finishes
gas fireplace
quartz countertops
stainless steel appliances
gas range
corner pantry
wood flooring
central A/C
new high-efficiency furnace
new washer and dryer
fridge
dishwasher
microwave
custom built-in office
Google Nest detectors
security cameras
two-tiered deck
detached deck
double detached garage
RV parking pad

Location

If the interactive map is unavailable, open the supplied location in maps.

Open location in maps

The pin uses coordinates supplied with this listing. Confirm the exact location with the listing contact.

Listing information

Original source
www.realtor.ca
Listing / MLS reference
A2229341
Added to Mirror
Record updated

Added and updated dates describe the Mirror record. Source publication and verification dates are shown separately when known; none establishes time on market. Confirm current price and availability with the listing contact.

View original listing

Similar homes nearby

Photos coming soon
For Sale
$738,000
212 Riverview Close SE, Calgary, AB, T2C 4G7
4 bd 4 ba Detached
Calgary
Listed by TREC THE REAL ESTATE COMPANY
Photos coming soon
For Sale
$899,900
32 Cranarch Bay SE, Calgary, AB, T3M0W6
5 bd 4 ba Detached
Calgary
Listed by CIR REALTY
Photos coming soon
For Sale
$437,000
20 Erin Croft Place SE, Calgary, AB, T2B 2V3
2 bd 2 ba Detached
Calgary
Listed by GRAND REALTY
Photos coming soon
For Sale
$859,999
8304 11 Street SW, Calgary, AB, T2V 1N6
5 bd 3 ba Detached
Calgary
Listed by EXP REALTY
Photos coming soon
For Sale
$1,890,000
4104-530 3 Street SE, Calgary, AB, T2G 2L8
3 bd 2 ba Apartments
Calgary
Listed by KELLER WILLIAMS BOLD REALTY
Photos coming soon
For Sale
$540,000
195 Cranberry Close SE, Calgary, AB, T3M 0B5
3 bd 3 ba Detached
Calgary
Listed by TREC THE REAL ESTATE COMPANY
Photos coming soon
For Sale
$348,800
205-110 Auburn Meadows View SE, Calgary, AB, T3M 2M2
2 bd 2 ba Apartments
Calgary
Listed by CENTURY 21 BAMBER REALTY LTD
Photos coming soon
For Sale
$1,799,900
6526 Laurentian Way SW, Calgary, AB, T3E 5N3
5 bd 3 ba Detached
Calgary
Listed by SOTHEBY'S INTERNATIONAL REALTY CANADA
$820,000
4 beds · 4 baths
Log in Sign up