
For Sale
$1
15 Mitchell Street, Mornington VIC 3931
3 bd
2 ba
House
Mornington
Listed by Ryan O'Connor


Only details supplied with this listing are shown. Ask the listing contact to confirm measurements, taxes and costs.
Property Details: • Type: House
• Bedrooms: 4 • Bathrooms: 2
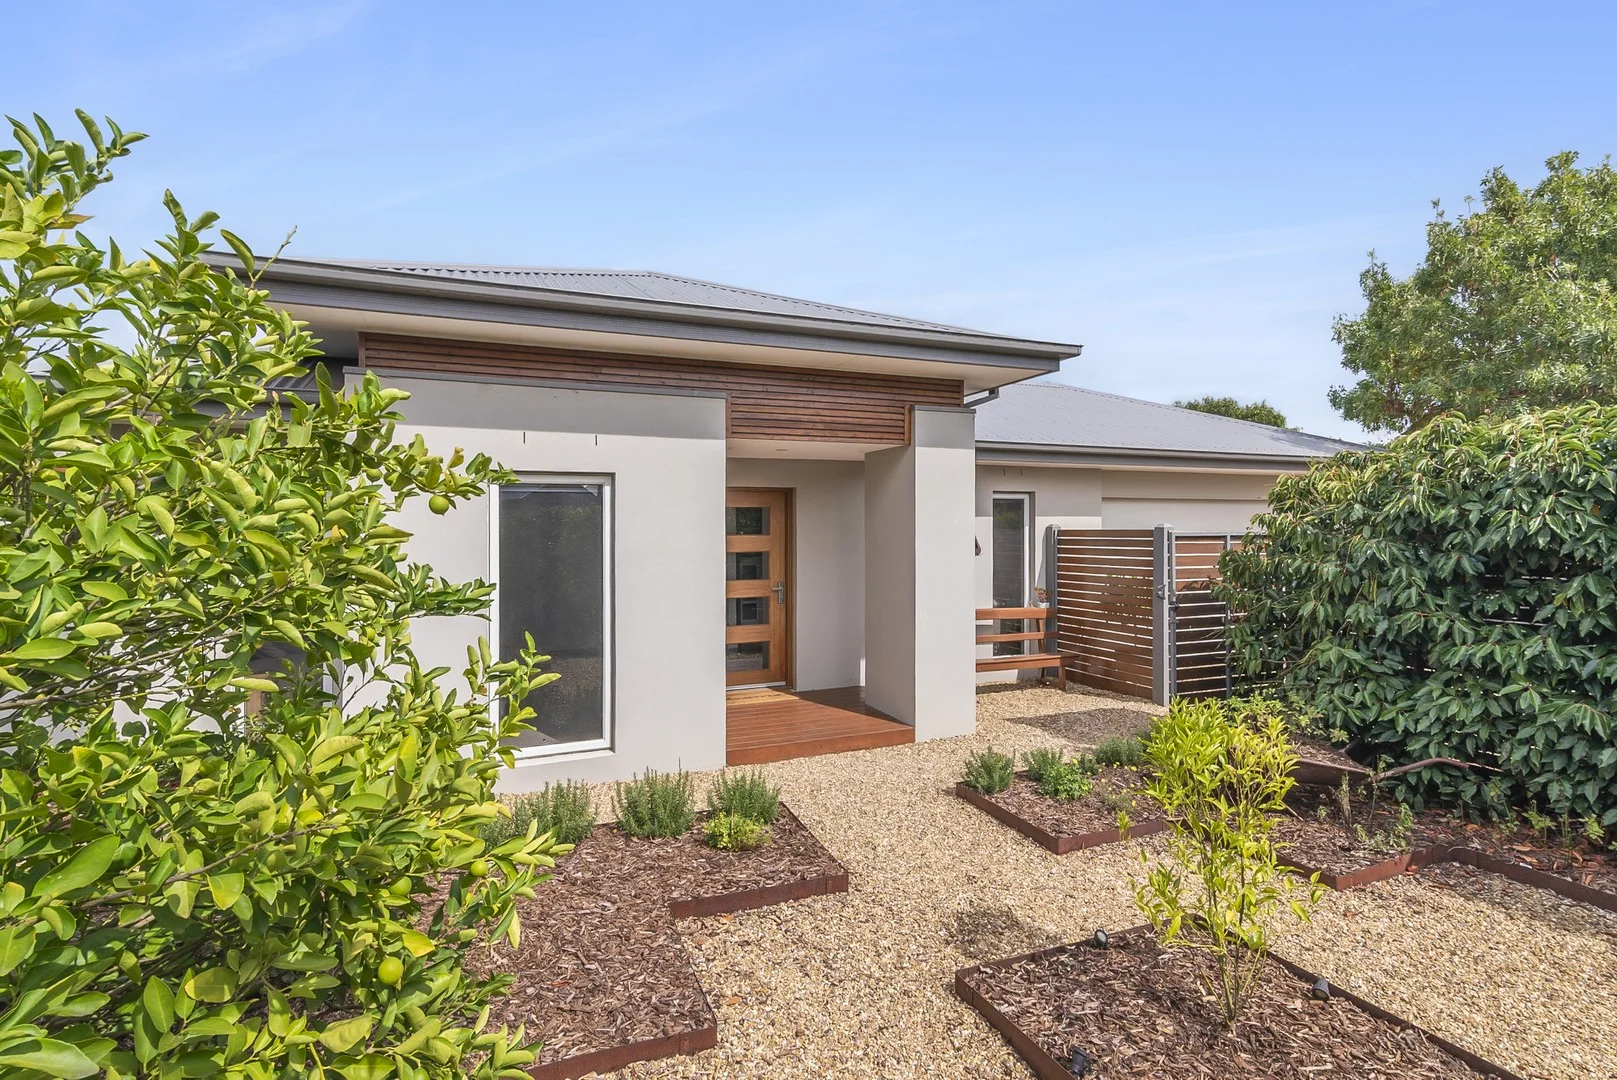
Description: Embodying the ease and artistry of playful family living, just a short walk from the glistening shallows of Fishies Beach, this completely resolved JG King Homes build offers an exceptional opportunity for families or downsizers seeking quality craftsmanship and solitude just a short stroll from the hospitality excellence of Main Street and the convenient retail of Wilsons Road. Expertly designed with high ceilings, a serene colour palette, the serene interior design offers a vibrant contrast to the energetic entertaining that the single-level layout easily facilitates. Complemented by a front formal lounge with a gas fireplace, the open-concept social setting stretches the rear, where an internal kitchen outfitted with 900mm Westinghouse appliances, Fisher & Paykel dual-dish drawer, and island bench offers a natural axis for connection and conversation. Enclosed by towering hedging and landscaped gardens, the dual decks, an outdoor kitchen with a plumbed barbecue, a concealed hot/cold outdoor shower, and a grassy play space create a private retreat, where an ingenious design hides a children's paradise complete with a cubby house and space for a trampoline. Benefitting from ducted heating and cooling, solar panels, a double garage and additional off-street parking, smart garden lighting and irrigation, and established veggie gardens and fruit trees, this four-bedroom, two-bathroom residence presents easy pedestrian access to public transport, medical clinics, local education, and major retail. - Beautifully constructed JG King Homes construction - Single-level design with dual living zones - A rear internal kitchen boasts top-tier appliances - Open-concept living and dining space spills to twin decks - Landscaped gardens framed by towering perimeter hedging - Completely private yard with concealed kids paradise - Master retreat to the front, with walk-in robe and ensuite - Private secondary accommodation zones children together - Three robed bedrooms, each with full block out blinds - Main bathroom with soaking tub, picture window and feature lighting - Formal lounge with Heat & Glo gas log fireplace - Ducted heating and cooling, solar panels - Sensational storage throughout, additional off-street parking - Full laundry, internal access to double garage - Set just a short walk from Fishies Beach and Main Street - Moments from public transport, medical clinics, and cafes
If the interactive map is unavailable, open the supplied location in maps.
Open location in mapsThe pin uses coordinates supplied with this listing. Confirm the exact location with the listing contact.
Added and updated dates describe the Mirror record. Source publication and verification dates are shown separately when known; none establishes time on market. Confirm current price and availability with the listing contact.
View original listing


