Property Details:
• Type: Flat
• Tenure: Freehold
• Floor Area: N/A
Key Features:
• Spacious Double-Upper Apartment
• Freshly decorated throughout
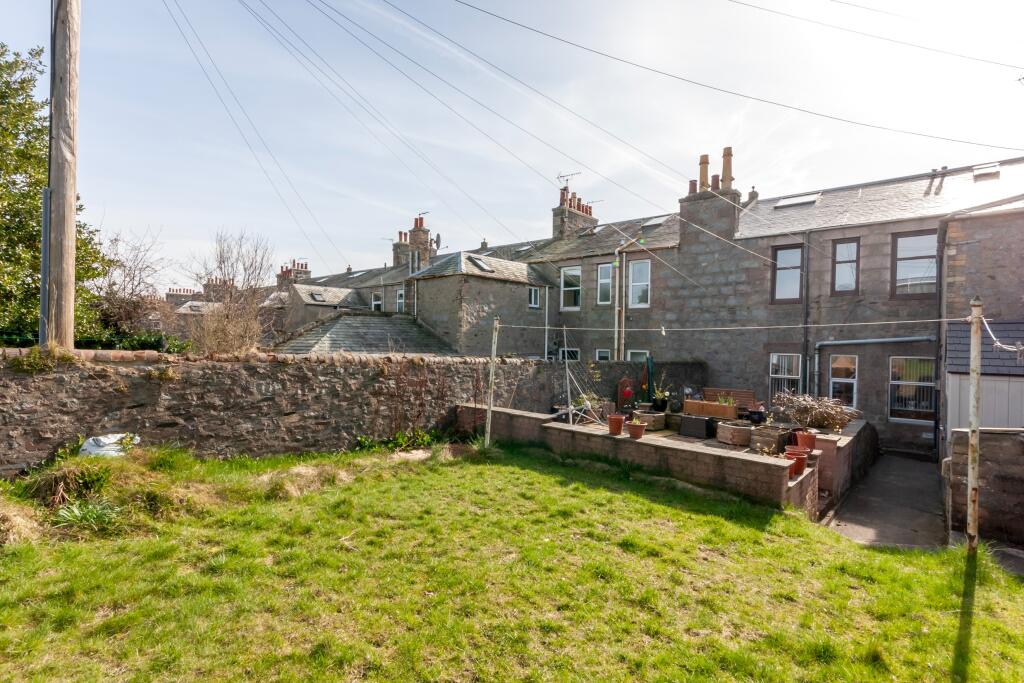
• Large shared rear garden
• Two modern bathrooms
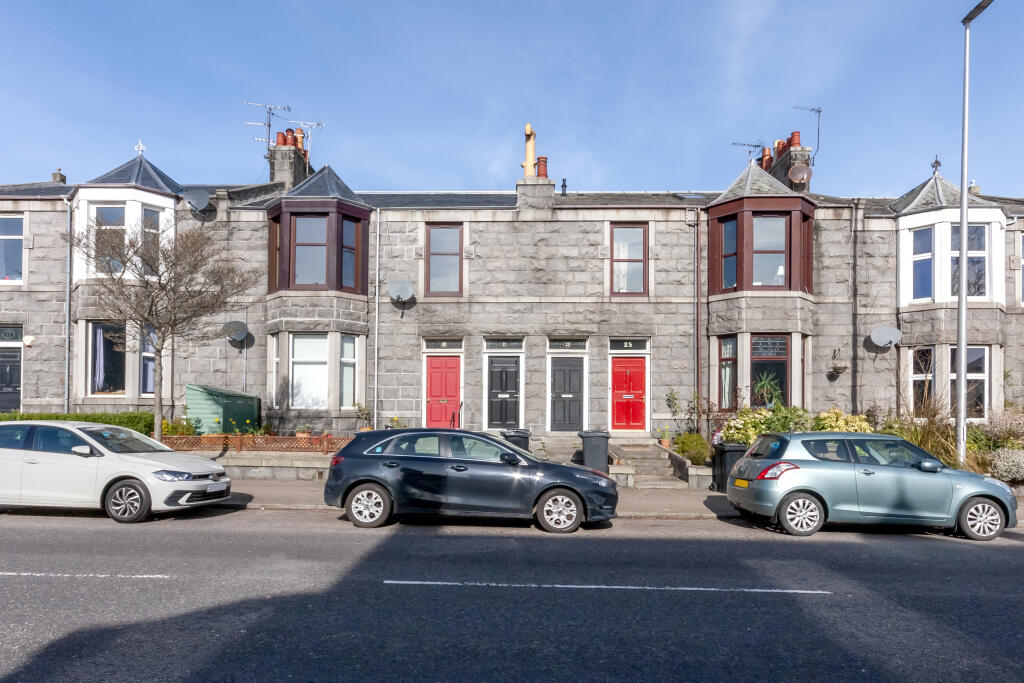
• Free on-street parking
• Short walk to Aberdeen Royal Infirmary
Location:
• Nearest Station: N/A
• Distance to Station: N/A
Agent Information:
• Address: 207-211
Rosemount Place
Aberdeen
AB25 2XS
Full Description:
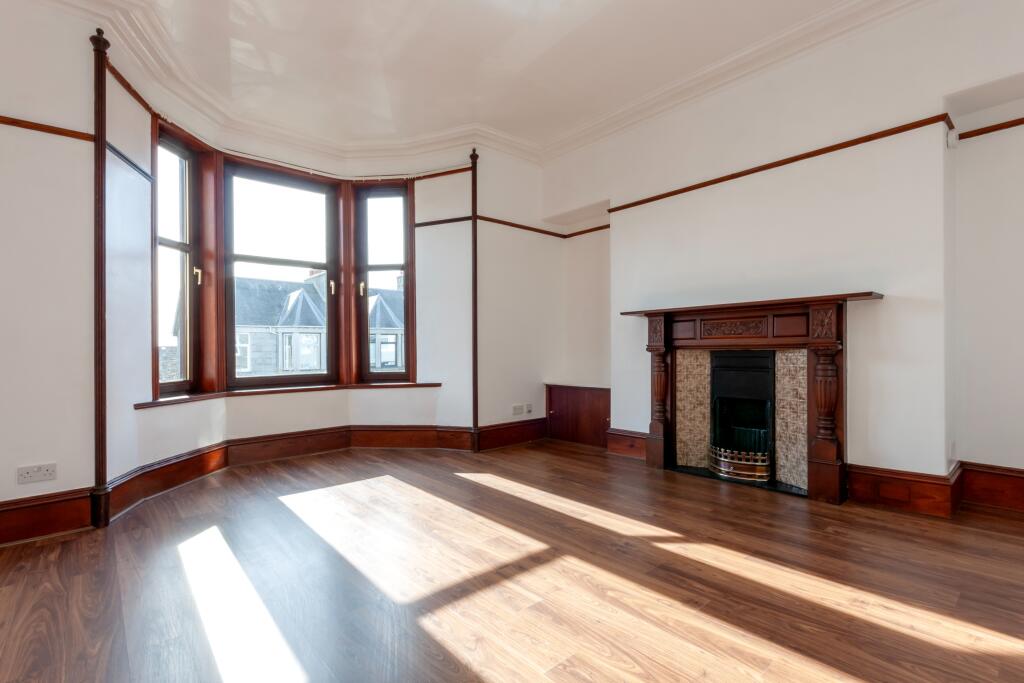
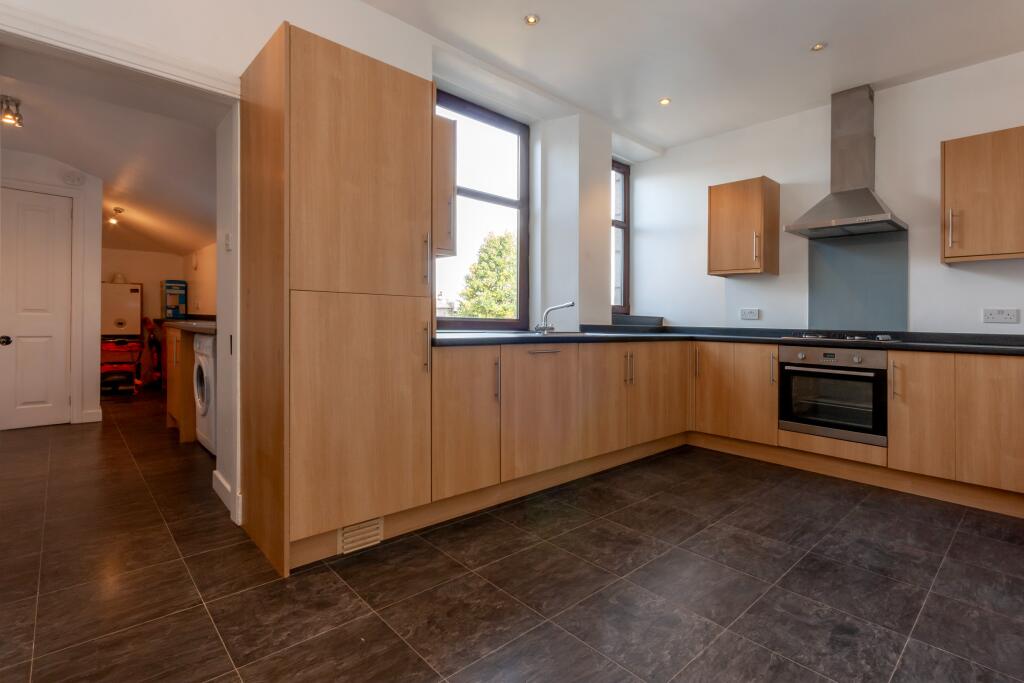
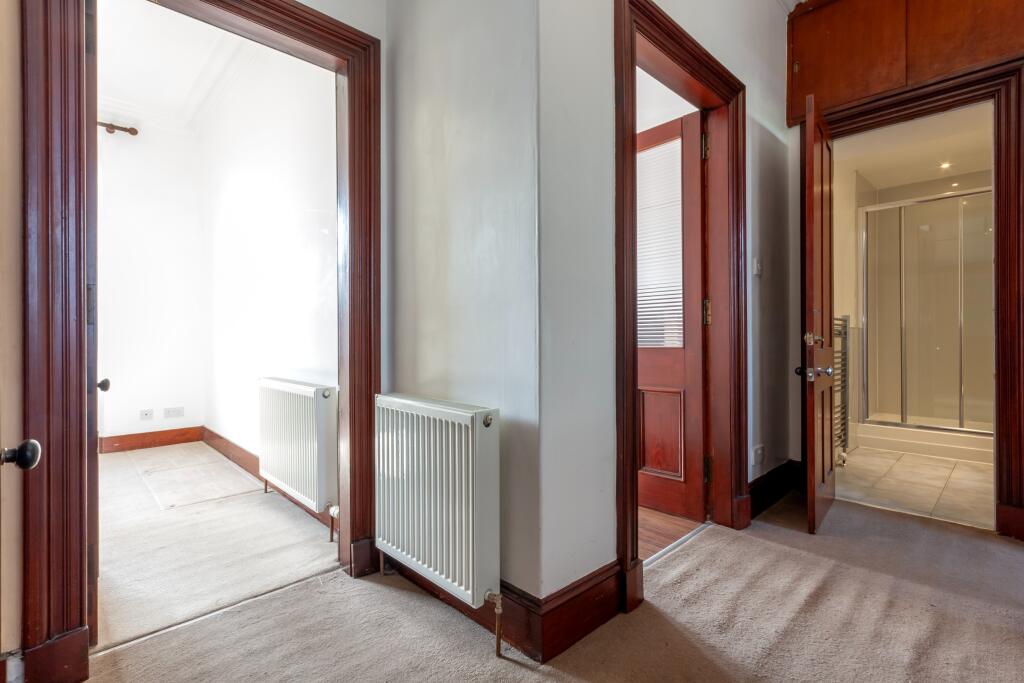
21 Leslie Road, a bright and spacious double upper apartment located in the popular area of Hilton just a short walk from Aberdeen University and Aberdeen Royal Infirmary or 10 mins commute to the City Centre. The property has been freshly decorated, has had extensive roof improvements and is in ready to move in condition. This spacious apartment measures 121m2 and comprises: self-contained access on the ground floor with a vestibule and stairs to the first floor whereby the large lounge with bright bay window, two generous sized double bedrooms, modern shower room and modern kitchen diner with utility room off are located. From the utility is the rear stairwell to the garden. The attic floor has been tastefully converted to a large master bedroom with en-suite bathroom and eaves storage. The property benefits from gas central heating and double glazing. There is ample free on street parking available to the front of the property. The rear garden is shared with exclusive areas. This property is ideally located, just a short walk to Aberdeen Royal Infirmary and Aberdeen University. The area offers a range of local amenities such as small convenience stores, Aldi Supermarket and both Berryden and Kittybrewster Retail Parks are approx one mile away. For those commuting around Aberdeen, the AWPR is just a few miles away and the property is also served well with local bus routes to the City Centre.HOME REPORT- The home report is available to view on the Northwood website portal (within the listing, under the documents section).Viewings are highly recommended to appreciate this spacious double upper apartment in ready to move in condition - please contact Northwood Aberdeen to arrange a viewing. EPC rating: E. Tenure: Freehold,Entrance VestibuleTimber door, tiled flooring, neutral walls. Built in cupboard housing the electrics.StairwellNeutral walls, carpet flooring, white gas mains radiator. Pendant light fitting. Timber and glazed door to hallway.First floor hallwayCarpet flooring, neutral walls, secure entry phone, white gas mains radiator. Built in cupboard with coat hooks, fuse box and storage space.Lounge5.5m x 4.5m (18'1" x 14'9")Spacious room with neutral walls, laminate flooring, white gas mains radiator. Chandellier style light fitting. Large bright bay window. Period feature fireplace.Shower Room 2.3m x 1.7m (7'7" x 5'7")Modern shower room with white panelled and painted walls, large fitted mirror, white WC, white sink and pedestal. White shower cubicle with gas mains shower. Blue tiled flooring. Chrome towel radiator.Bedroom 23.6m x 3.3m (11'10" x 10'10")Front facing bright window, neutral walls, carpet flooring, pendant light fitting. White gas mains radiator. Period feature fireplace.Bedroom 33.8m x 3.2m (12'6" x 10'6")Spacious double bedroom with carpet flooring, neutral walls, period feature fireplace. White gas mains radiator. Pendant light fitting. Rear facing window.Kitchen Diner 4.6m x 3m (15'1" x 9'10")Light wood units and grey worktop, grey laminate flooring, neutral walls, white gas mains radiator. Spotlights. Gas hob and oven with extractor. Stainless steel sink and drainer. Fridge freezer and dishwasher. 2x Rear facing windows. Aberdeen press storage cupboard.Utility Room5.1m x 1.9m (16'9" x 6'3")Light wood units, grey worktop, white gas mains radiator. Grey laminate flooring, spotlights. Stainless steel sink and drainer. Washing machine. Boiler housed here. Side facing window. Door to rear stairwell.Rear StairwellBack stairwell to access the garden, neutral walls, carpet flooring, velux window.Master Bedroom - Attic Floor5.1m x 3.9m (16'9" x 12'10")Carpeted flooring, neutral walls, spotlights. White gas mains radiator. Velux rear facing window. Open stairs to first floor.En-Suite Bathroom2.5m x 1.7m (8'2" x 5'7")White door, grey tiled flooring, velux window. White bath with shower attachment, tiled walls. White modern sink and pedestal. White WC. Chrome towel radiator. Large built in eaves storage cupboard.