Property Details:
• Type: Terraced
• Tenure: FREEHOLD
• Floor Area: 852 sqft
Key Features:
• Please Quote Ref; JK1493
• No Upward Chain
• Fully Modernised 3 Bedroom Home
• New Roof & Windows within the last 3 years
• New Boiler within the last 3 years
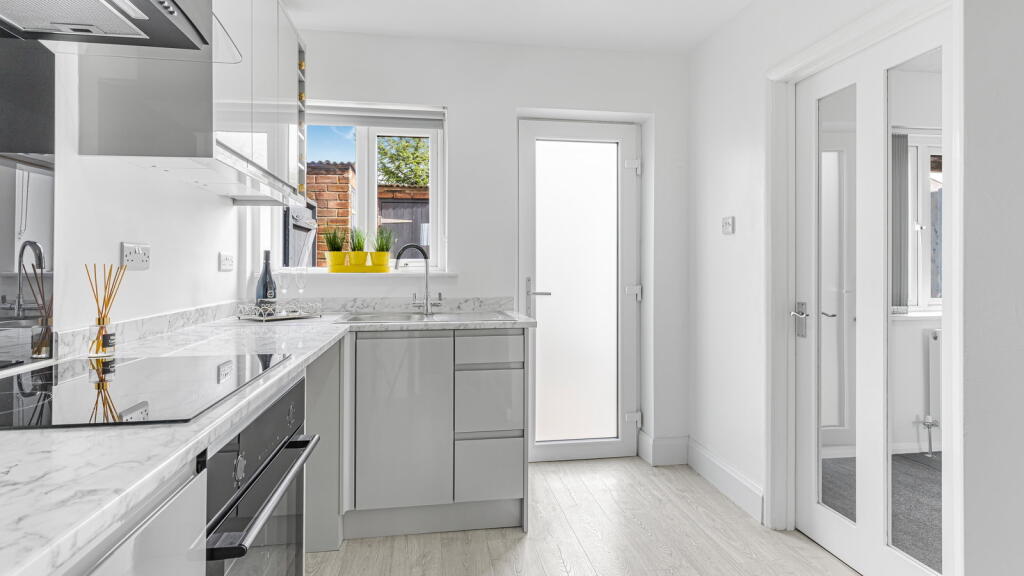
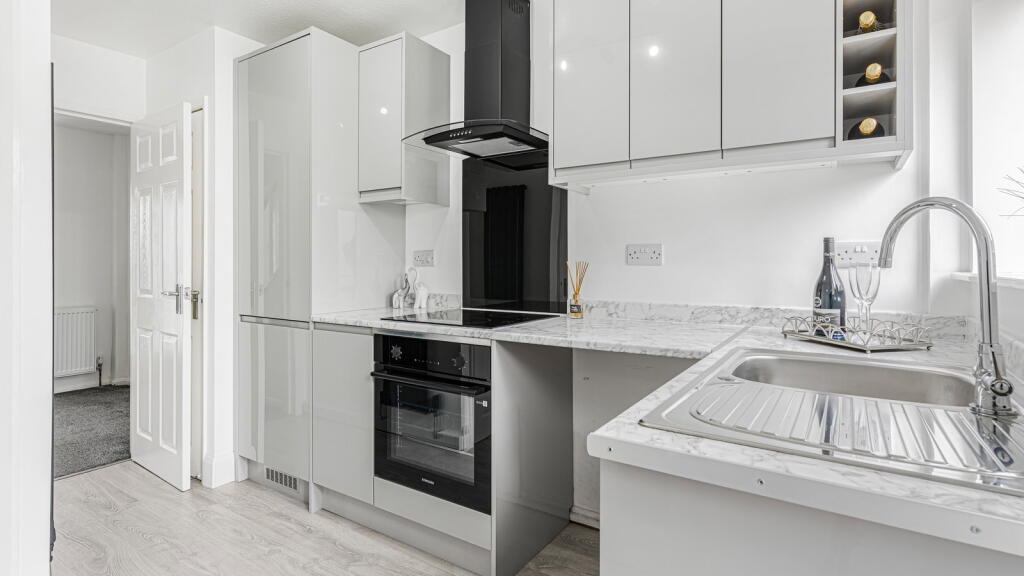
• Modern Kitchen
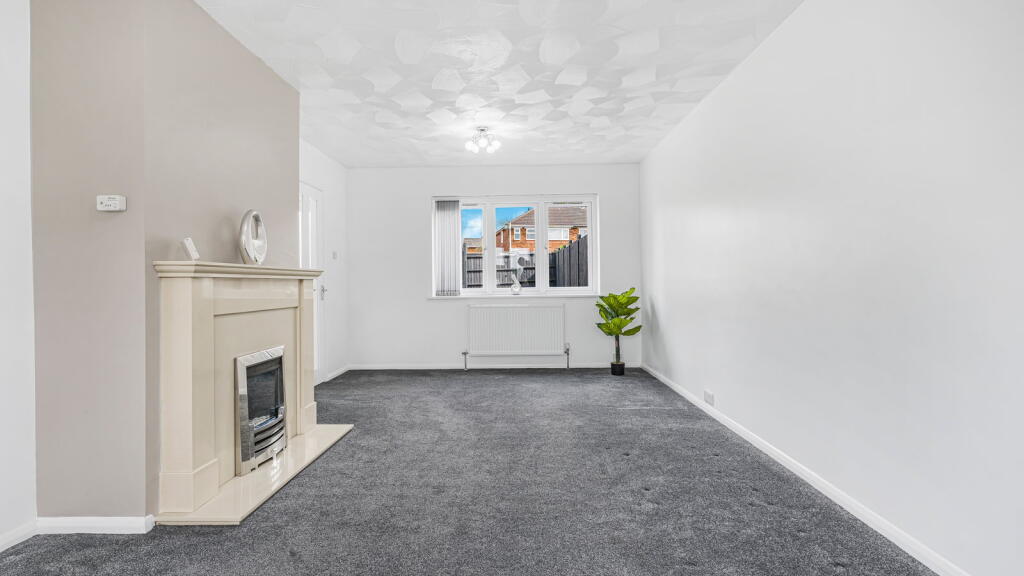
• Spacious Lounge/Diner
• Large Entrance Hall
• 3 Generous Size Bedrooms & Wet Room
• Well Kept Rear Garden with External Bin Store
Location:
• Nearest Station: Tamworth Station
• Distance to Station: 1.0115962184015157 miles
Agent Information:
• Address: 114 St. Martin's Lane
London
WC2N 4BE
Full Description:
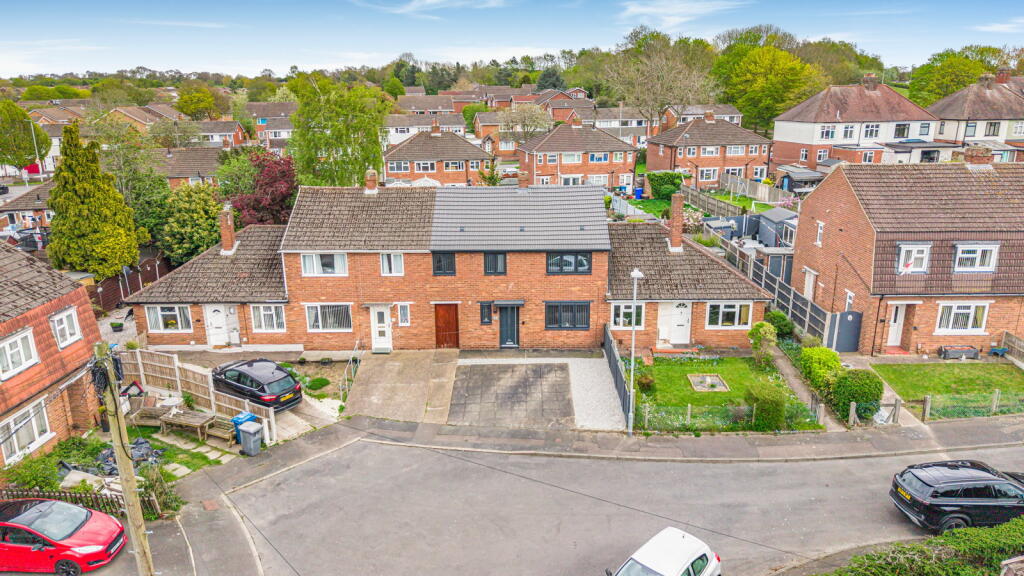
<p><strong>Please Quote Ref; JK1493</strong></p><p>Ideal for first-time buyers and young families, this beautifully modernised three-bedroom home is situated in the popular Glascote area of Tamworth. Tucked away at the end of a quiet cul-de-sac just off Canning Road, the property enjoys convenient access to a range of local amenities and well-regarded schools.</p><p>Offered for sale with no onward chain, the home has been thoughtfully refurbished throughout, creating a stylish and move-in-ready starter property. Significant upgrades include a new roof, windows, and boiler—all installed within the past three years—ensuring both comfort and peace of mind.</p><p>The property boasts excellent kerb appeal, with a front driveway providing off-road parking. Inside, a welcoming and surprisingly spacious entrance hall leads to a contemporary kitchen at the rear, complete with modern cabinetry, a large storage cupboard, and direct access to the garden. The ground floor also features a bright and generously sized dual-aspect lounge diner, perfect for family living and entertaining.</p><p>Upstairs, the landing leads to three well-proportioned bedrooms, along with a sleek and stylish shower room/wet room.</p><p>Outside, the property continues to impress with a well-maintained rear garden, featuring a sociable patio area, a neatly kept lawn, and established shrubs. Additional benefits include an external garden store and a practical bin storage area.</p><p><strong>Agent’s Note:</strong></p><p>We have not tested any electrical, central heating, or sanitaryware appliances. Prospective purchasers are advised to carry out their own investigations regarding the functionality of these items. Floor plans are provided for identification purposes only and are not guaranteed to scale. All room measurements in these sales particulars are approximate. Any subjective comments included reflect the opinion of the selling agent at the time of preparing these details and may not necessarily align with the opinions of a purchaser. These sales particulars are produced in good faith as a general guide and do not form any part of a contract or offer. Purchasers are advised to confirm with the agent which fixtures and fittings are included in the sale at the point of making an offer. All images contained within these particulars must not be reproduced without prior written consent.</p><p><strong>Anti-Money Laundering (AML) Regulations:</strong></p><p>James Kidd Ltd, 297 Walsall Wood Road, Aldridge, Walsall, WS9 8HQ, is an approved agent and independent contractor of eXp World UK Ltd.</p><p>We appreciate your cooperation in helping us comply with anti-money laundering regulations. In addition to the traditional requirement for photographic identification and proof of address, James Kidd Ltd may also employ an electronic verification system to fulfil our AML obligations. This system allows us to verify your identity using basic personal details. You understand that we will conduct this search solely for the purpose of verifying your identity. Any personal data provided will be used exclusively for anti-money laundering compliance. Please note there will be a nominal charge payable by each buyer to cover the cost of these AML checks.</p>