Log in Sign up
Back to search Home Countries United States Ludlow 21 Marias Way, Ludlow, MA, 01056
$769,000

21 Marias Way, Ludlow, MA, 01056

21 Marias Way, Ludlow, MA, 01056
3 beds 2 baths single family

Property facts

Property type
single family
Bedrooms
3
Bathrooms
2
Lot size
20996 sqft

Only details supplied with this listing are shown. Ask the listing contact to confirm measurements, taxes and costs.

About this home

Single Family in Ludlow, MA - Bedrooms: 3 - Bathrooms: 2 - Area: 2284 sqft - Year Built: 2017 - Lot: 20996 sqft

Listing Agent: Maria Rosario Brokerage: Coldwell Banker Realty - Western MA

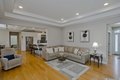
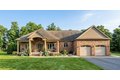
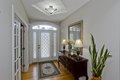
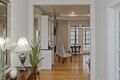
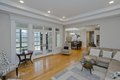
Exceptional brick custom ranch,w/2*6 construction, refined craftsmanship & thoughtful modern comfort & elegance. Pella windows fill the home w/natural light, while exquisite custom woodwork, tray & coffered ceilings, a striking fireplace & architectural sliding door which opens to an enclosed three-season porch. Gourmet high end kitchen showcases bespoke cabinetry, double ovens, & seamless flow to a spacious dining area overlooking a beautiful yard and stamped patio. The primary suite is a private retreat with a walk-in closet and a spa-inspired tiled bath with extensive upgrades. Luxury continues throughout w/custom bathroom vanities, gleaming hardwood floors, and a first-floor laundry room! A versatile den/ room offers space for a home office or guests.The incredible basement offers outstanding finished & bathroom potential, ideal for future living. Extra-large garage provides excellent storage. Gas Heat, Central Air, central vacuum, spacious grounds

Features & amenities

Features & finishes
Bedrooms: 3
Bedrooms On Main Level: 3
Primary Bedroom Dimensions: 15.4' x 17.8'
Bedroom 2 Dimensions: 12' x 12'
Bedroom 3 Dimensions: 12' x 12.9'
Primary Bedroom Sqft: 274
Bedroom 2 Sqft: 144
Bedroom 3 Sqft: 155
Primary Bedroom Level: Main
First
Bedroom 2 Level: Main
Bedroom 3 Level: Main
Primary Bedroom Features: Bathroom - Full
Walk-In Closet(s)
Flooring - Hardwood
Cable Hookup
Tray Ceiling(s)
Bedroom 2 Features: Closet
Bedroom 3 Features: Closet
Total Rooms: 7
Basement Features: Full
Interior Entry
Bulkhead
Concrete
Unfinished
Living Room Dimensions: 18' x 16.1'
Living Room Sqft: 290
Living Room Level: Main
Living Room Features: Flooring - Hardwood
Balcony - Exterior
French Doors
Exterior Access
Open Floorplan
Total Bathrooms: 2
Full Bathrooms: 2
Bathroom 1 Dimensions: 9.8' x 12.9'
Bathroom 1 Sqft: 126
Bathroom 1 Level: First
Bathroom 2 Level: First
Primary Bathroom Features: Yes
Bathroom

Location

If the interactive map is unavailable, open the supplied location in maps.

Open location in maps

The pin uses coordinates supplied with this listing. Confirm the exact location with the listing contact.

Listing information

Original source
www.realtor.com
Listing / MLS reference
73487170
Added to Mirror

Added and updated dates describe the Mirror record. Source publication and verification dates are shown separately when known; none establishes time on market. Confirm current price and availability with the listing contact.

View original listing

Similar homes nearby

106 Upper Loop, Ludlow, VT 05149
For Sale
$865,000
106 Upper Loop, Ludlow, VT 05149
3 bd 3 ba Single Family
Ludlow
Listed by Zillow
229 Miller St #B-13, Ludlow, MA 01056
For Sale
$117,500
229 Miller St #B-13, Ludlow, MA 01056
2 bd 1 ba Single Family
Ludlow
Listed by Zillow
141 Upper Crossroad, Ludlow, VT 05149
For Sale
$575,000
141 Upper Crossroad, Ludlow, VT 05149
3 bd 2 ba Single Family
Ludlow
Listed by Zillow
57 Route 100 S, Ludlow, VT 05149
For Sale
$539,000
57 Route 100 S, Ludlow, VT 05149
4 bd 3 ba Single Family
Ludlow
Listed by Zillow
$769,000
3 beds · 2 baths
Log in Sign up