Log in Sign up
Back to search Home Countries Unknown Bethel 21 Oven Rock Rd, Bethel, CT, 06801
USD579,999
21 Oven Rock Rd, Bethel, CT, 06801
5 beds 2 baths single family

About this home

Single Family in Bethel, CT - Bedrooms: 5 - Bathrooms: 2 - Area: 1751 sqft - Year Built: 1951 - Lot: 10454 sqft

Listing Agent: Jessica Patino Brokerage: Keller Williams Realty

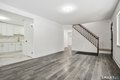
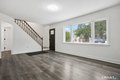
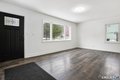
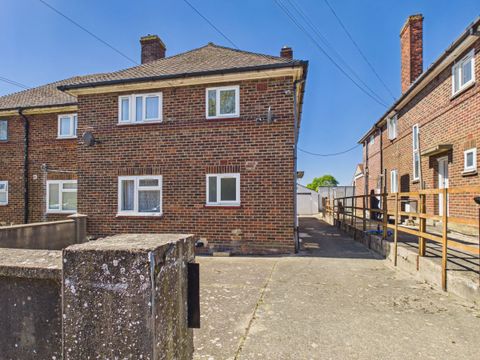
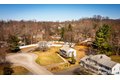
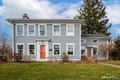
Look no further this beautiful and renovated Cape! Move in ready 5 Bedroom, 2Bath has everything that you need. Located in one of Bethel's Finest neighborhoods. This charming home features just legalized fifth bedroom as many upgrades were done meticulously in this house; has brand new kitchen cabinets with quarts countertops, and back splash. New appliances and brand new ceramic tile floor on kitchen and living room. Upgraded fire place, and upgraded shower on the second bathroom next to the living room. Sliding doors that lead to a private deck perfect for entertaining, large and new shed located on the back of the house. New architecture floors on three bedrooms. Bedrooms have been updated completely with spray foam insulation, new drywall, and freshly painted. The entire house has been freshly painted. New lighting added throughout the house. Enjoy all that Bethel has to offer, From top rated schools, lively downtown, excellent shops & restaurants, and an easy commute to lower Fairfield County or NYC.Furthermore, Includes a new roof less than a year. Solar panels to supplement your electricity. Don't miss this opportunity to join the welcoming Bethel community, Schedule your private showing today.

Property facts

Property type
single family
Bedrooms
5
Bathrooms
2
Days on market
109 days

Features & amenities

Features & finishes
Bedrooms: 5
Primary Bedroom Dimensions: 11' x 12'
Bedroom 1 Dimensions: 10' x 11'
Bedroom 2 Dimensions: 11' x 10'
Bedroom 3 Dimensions: 18' x 12'
Bedroom 4 Dimensions: 12' x 12'
Primary Bedroom Level: Lower
Bedroom 1 Level: Lower
Bedroom 2 Level: Lower
Bedroom 3 Level: Upper
Bedroom 4 Level: Upper
Total Rooms: 10
Living Room Dimensions: 15' x 19'
Living Room Level: Lower
Total Bathrooms: 2
Full Bathrooms: 2
Convection Range
Microwave
Refrigerator
Dishwasher
Washer
Dryer
Laundry Features: hallway
Lower Level
Cooling Features: Window Unit
Heating Features: Baseboard
Gas on Gas
Radiant
Solar
Heating Fuel: Electric
Natural Gas
Oil
Number of Fireplaces: 1
Water Heaters: Domestic
Dining Room Dimensions: 12' x 19'
Dining Room Level: Lower
Kitchen Dimensions: 11' x 17'
Kitchen Level: Lower
Lot Description: Level Lot
Lot Size Acres: 0.24
Lot Size Source: Public Records
Lot Size Square Feet: 10454
Driveway: Asphalt
Garage Spaces: 1
Garage Description:

Location

Approximate location · exact address shared on inquiry

Similar homes nearby

Photos coming soon
For Sale
USD1,699,990
5 bd 5 ba Vacant
Bethel
Flat 3, East Oxford & Rosehill OX4
For Rent
CAD1,200/mo
Flat 3, East Oxford & Rosehill OX4
1 bd
Bethel
Listed by Zoopla Agent
3008 Route 760
For Sale
CAD109,000
3008 Route 760
Studio Vacant Land
Bethel
Listed by EXIT Realty Charlotte County
11 N Hearthstone Dr, Bethel, CT, 06801
For Sale
USD549,000
11 N Hearthstone Dr, Bethel, CT, 06801
3 bd 2 ba single family
Bethel
Listed by Coldwell Banker Realty
42 Starr Ln, Bethel, CT, 06801
For Sale
USD1,495,000
42 Starr Ln, Bethel, CT, 06801
4 bd 4 ba single family
Bethel
Listed by Compass CT, DAR
8 Hawleyville Rd, Bethel, CT, 06801
For Sale
USD679,000
8 Hawleyville Rd, Bethel, CT, 06801
3 bd 2 ba single family
Bethel
Listed by Compass Ridgefield
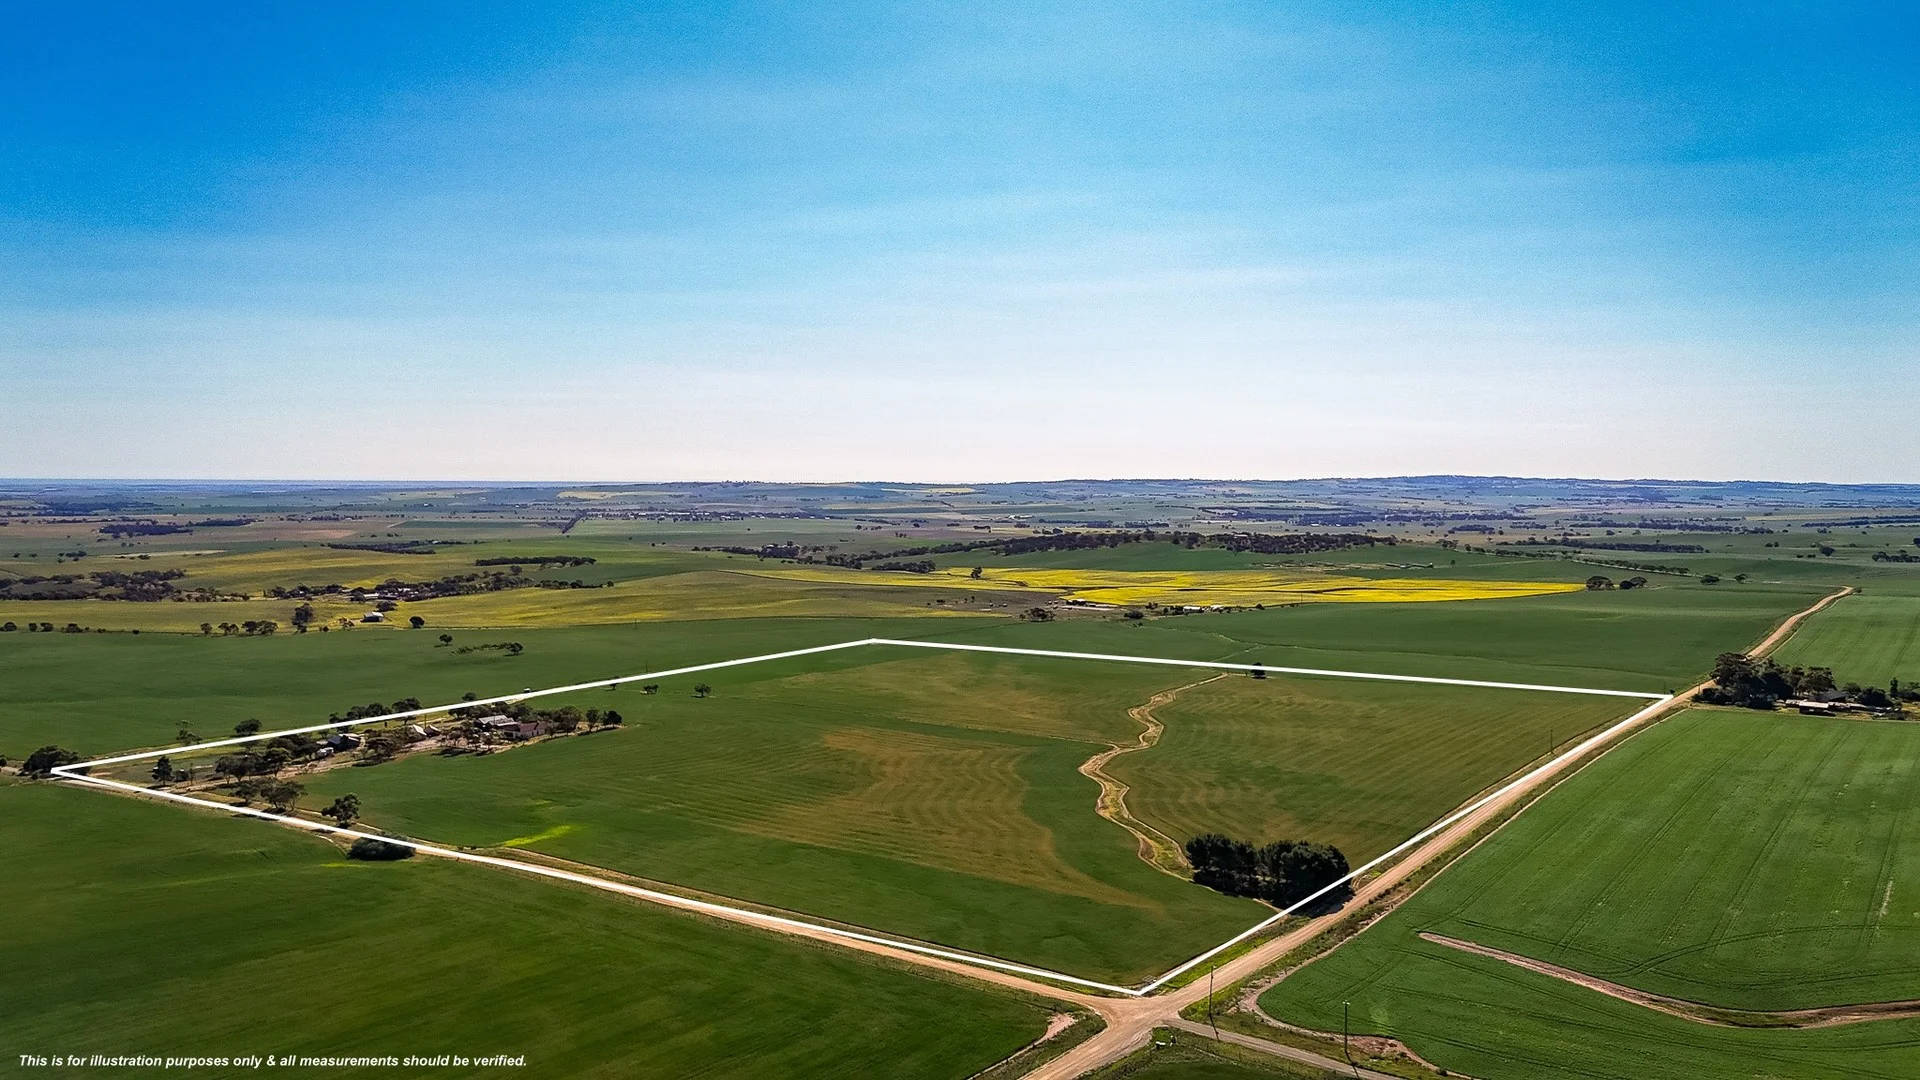
275 Peltz Road, Bethel SA 5373
For Sale
AUD1,250,000
275 Peltz Road, Bethel SA 5373
4 bd 1 ba Rural Lifestyle
Bethel
Listed by Rohan Semmler
Photos coming soon
For Sale
USD387,000
91 Chestnut Street, Bethel, CT, 06801
3 bd 2 ba Single Family Residence
Bethel
Listed by J. Kelly
USD579,999
5 bd · 2 ba
Contact agent
KW
Keller Williams Realty
Contact this agent
Log in Sign up