MLS Number: A2273278
Property Details:
• Type: Single Family
• Ownership Type: Freehold
• Bedrooms: 3
• Bathrooms: 3
• Building Type: Duplex
• Building Size: N/A sqft
• Building Storeys: N/A
• Building Amenities: N/A
• Floor Area: N/A
• Land Size: N/A
• Land Frontage: N/A
• Parking Type: Detached Garage (2)
• Parking Spaces: N/A
Description:
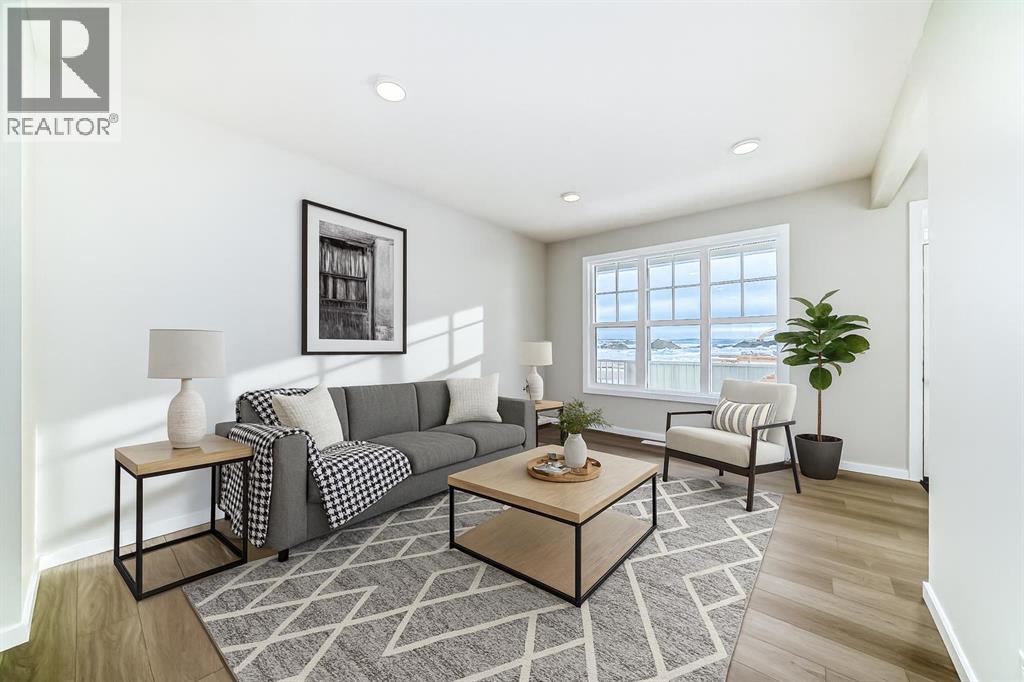
LET’S SKIP THE PART WHERE LISTINGS PRETEND EVERY HOME IS LIFE-CHANGING. This one is simply — and refreshingly — WELL THOUGHT-OUT. The main floor doesn’t force a moment of suspense or a “grand reveal.” It just opens into a BRIGHT, PRACTICAL LAYOUT that gets the fundamentals right. The POCKET OFFICE is tucked off to the side where it belongs, not jammed into a hallway. The living room and dining area fall into a natural rhythm. And the kitchen keeps things clean and functional with 42” UPPER CABINETS, QUARTZ COUNTERS, a CHIMNEY HOOD FAN, and a BUILT-IN MICROWAVE that isn’t fighting for visual attention.Light is a quiet strength here, lifted by the 9' CEILINGS and the way the windows pull brightness across the main floor. Warm wood-tone LVP carries the main level without any fuss. Out back, both the 10' X 10' REAR DECK and the 20' X 20' DETACHED GARAGE are already finished — no builder timelines, no guesswork. The FULL-WIDTH FRONT PORCH gives the home presence without being precious, and offers a practical spot to shake off the day before stepping inside.Upstairs, the BONUS ROOM does exactly what a bonus room should: fill the gap between bedrooms with a space that flexes easily without needing a title. The two secondary bedrooms sit together at the rear of the home, while the master takes the front — larger, brighter, and anchored by a walk-in closet with natural light. The ensuite keeps things straightforward with a glass-and-tile shower and quartz carried through from the main level.Practical upgrades are already handled: a high-efficiency furnace, gas lines for both stove and BBQ, and the full 200-amp electrical panel. The basement is legitimately future-ready with 9' foundation walls, a side entry, and rough-ins for a bathroom and sink — not the “maybe someday” setup buyers sometimes discover after the fact.STARLING LEANS QUIET AND NATURE-FORWARD — modern architecture, WETLANDS, PATHWAYS, and a slower pace than the busier northwest pockets. It suits a home like this: calm, functional, and built to make everyday life easier rather than louder.IMMEDIATE POSSESSION means you can move at your own speed. If you’ve been looking for a home that simply works — without the drama — this one is worth a walkthrough. • PLEASE NOTE: Photos are of a DIFFERENT Spec Home of the same model – fit and finish may differ. Interior selections and floorplans shown in photos. Kitchen appliances are included, and will be installed prior to possession. (31435797)
Agent Information:
• Agents: Jessica D. Holmstrom
• Contact: 403-701-9779; 403-271-5909
• Brokerage: CIR Realty
Time on Realtor: N/A