Log in Sign up
Back to search Home Countries Canada Toronto 210 Willowdale Avenue
$2,888,000

210 Willowdale Avenue

210 Willowdale Avenue
5 beds 5 baths Owner

Property facts

Property type
Owner
Bedrooms
5
Bathrooms
5
Parking
private
Taxes (as supplied)
2025

Only details supplied with this listing are shown. Ask the listing contact to confirm measurements, taxes and costs.

About this home

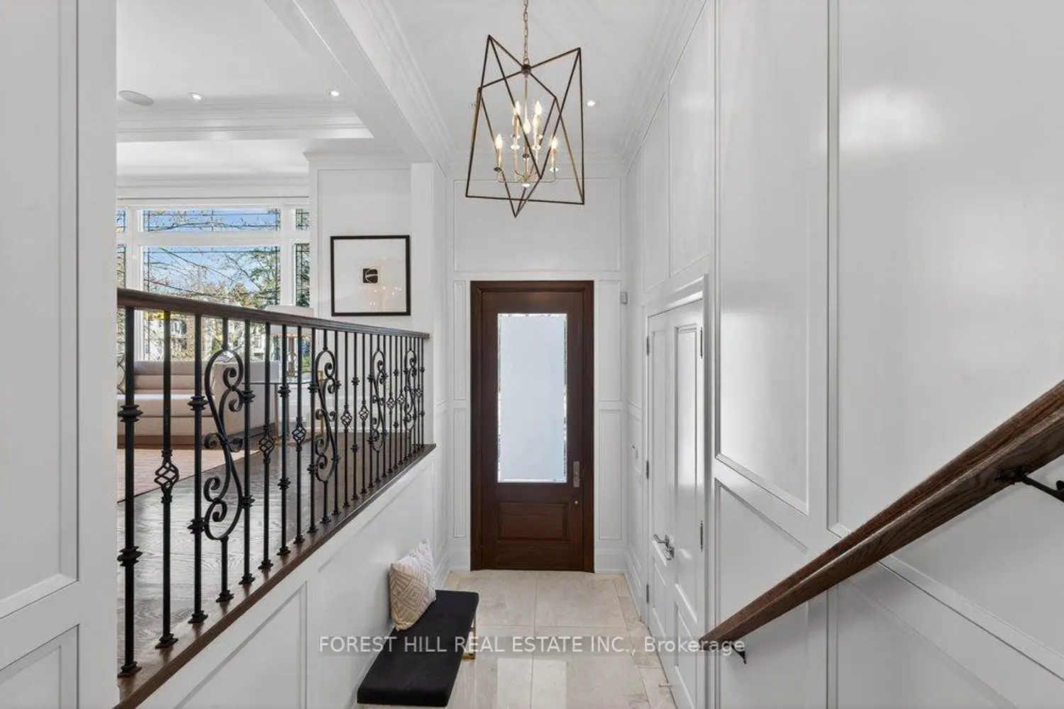
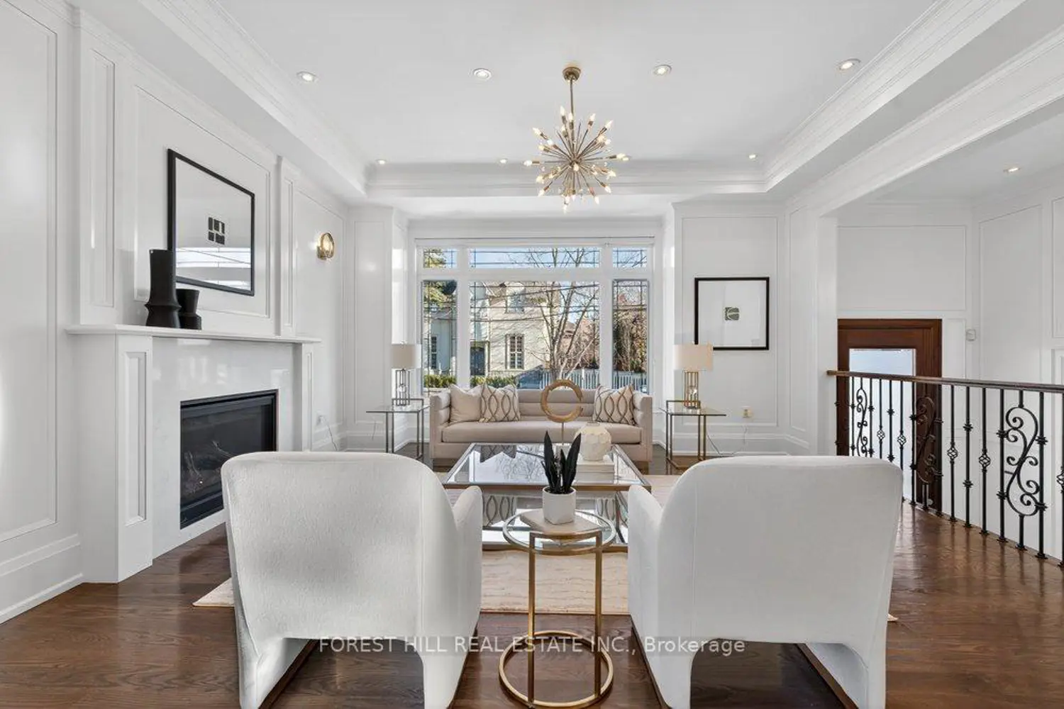
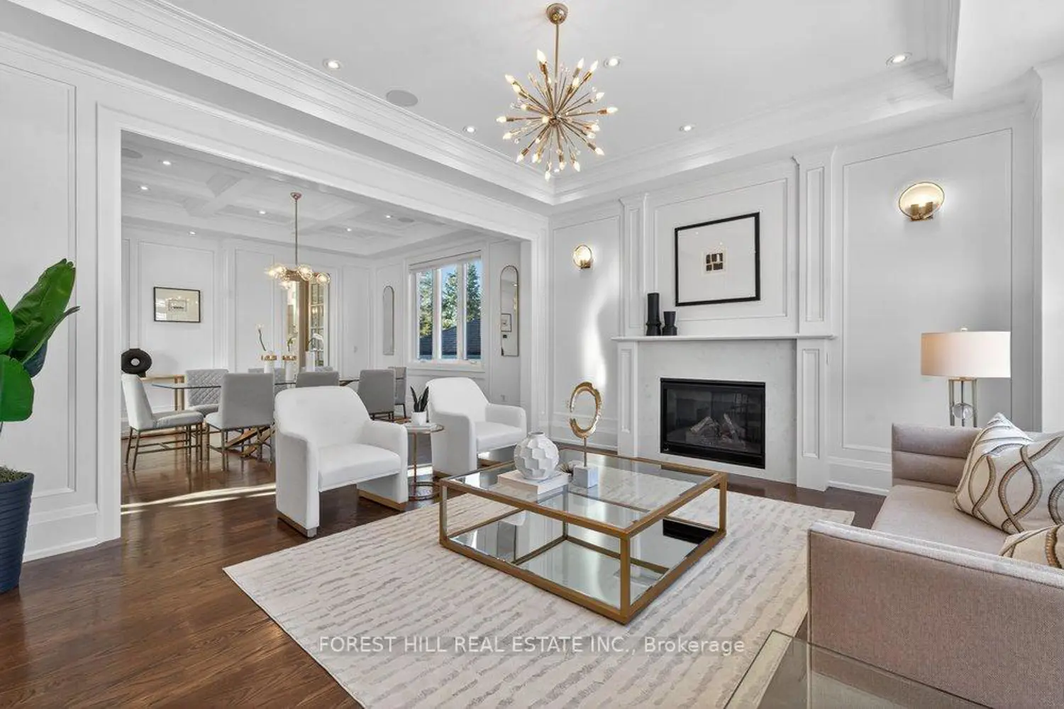
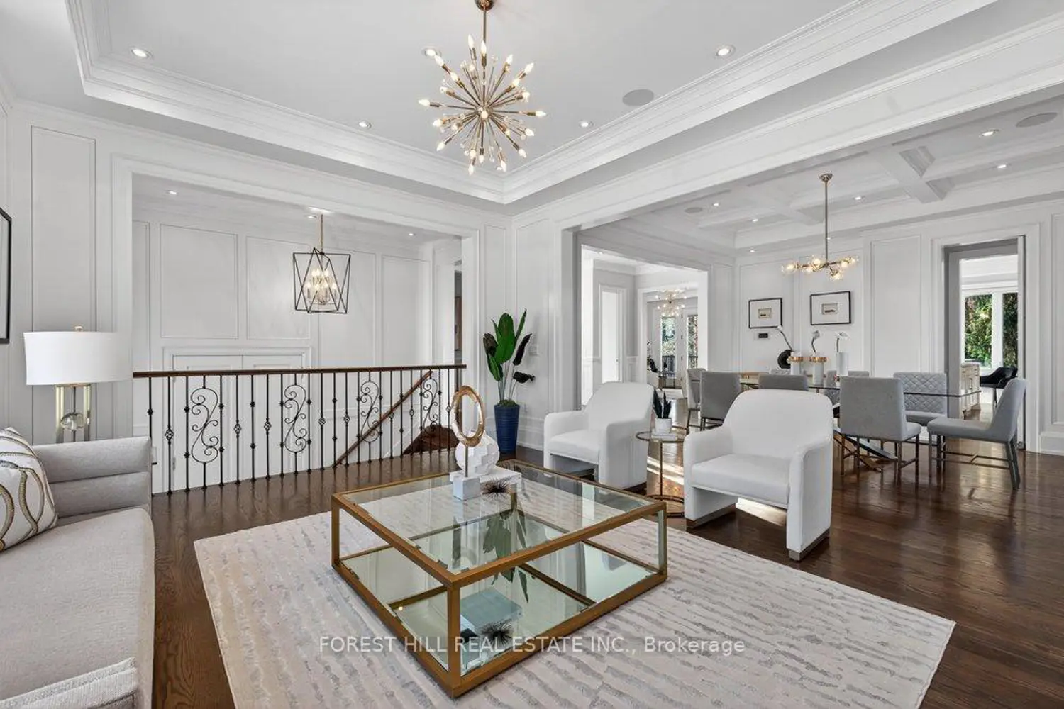
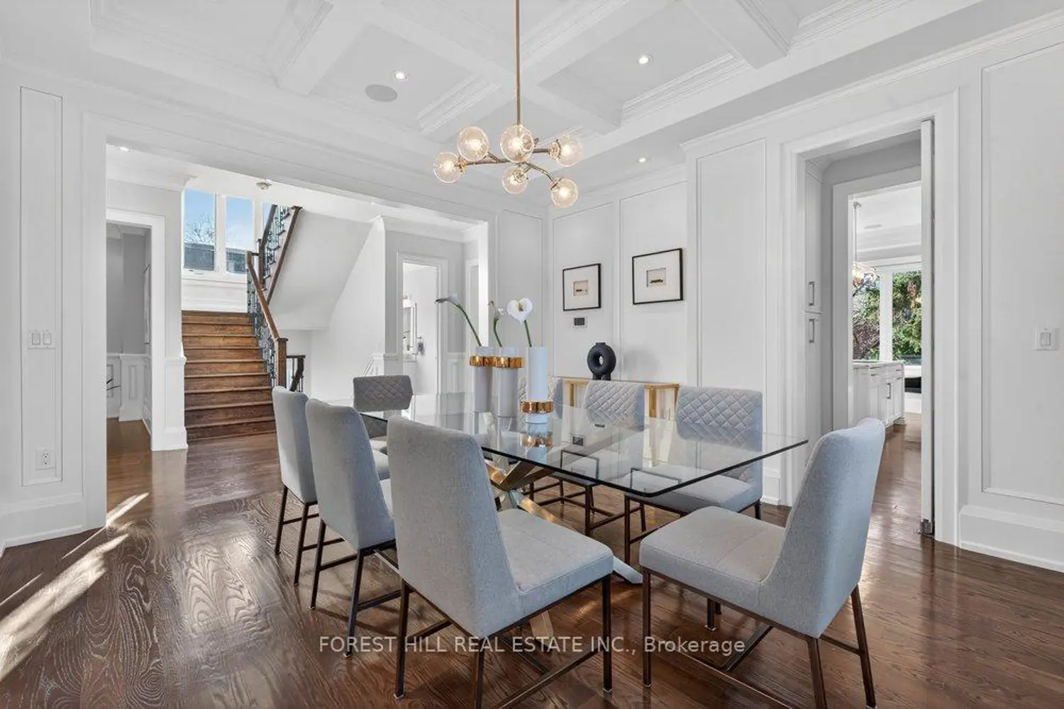
**Top-Ranked School ---- Hollywood PS & Earl Haig SS(Walking Distance To Both Schools) ---- LUXURIOUS & ELEGANT custom-built, approximately 3700 sq.ft(1st & 2nd floors) + Soaring 12 ft ceiling heights & fully finished, and full walk-out basement ---- This home has been loved by its owner ---- super sunny & super clean(feels fresh-new)**This residence offers a harmonious blend of sleek and modern interior and elegantly-crafted wood trims-RICH wood paneling, and bookcase and wainscotings. The main floor welcomes a grand and soaring hi ceiling foyer, beautifully appointed with all principal rooms, ideal floor plan with airy-spacious-comfortable flow---Open concept living/dining room, and main floor office provides a refined retreat with RICH-intensive millworks. The dream kitchen offers a top-of-the-line appliance(SUBZERO & WOLF BRAND), a centre islands with breakfast bar area, and exclusive family room features a gas fireplace with abundant natural sun light, a newer sundeck. Upstairs, the spacious hallway provides airy-atmosphere with a large sky light above. The primary bedroom suite offers a hi ceiling, large window, and its own private ensuite and walk-in closet. The additional bedrooms have all large closets, large windows and own, semi-ensuite, providing comfort and functionality. The fully finished lower level with separate entrance, a walk-out to private-deep backyard is designed for family gathering and party, featuring a soaring ceiling(approximately 12feet ceiling height---draw your eye upward), a large recreation room with a gas fireplace, a full size of kitchen, bedroom, a media room for entertaining and relaxation.

Location

If the interactive map is unavailable, open the supplied location in maps.

Open location in maps

The pin uses coordinates supplied with this listing. Confirm the exact location with the listing contact.

Listing information

Original source
toronto.listing.ca
Added to Mirror
Record updated

Added and updated dates describe the Mirror record. Source publication and verification dates are shown separately when known; none establishes time on market. Confirm current price and availability with the listing contact.

View original listing

Similar homes nearby

Photos coming soon
For Rent
$2,500/mo
2012-49 East Liberty Street, Toronto, ON, M6K 0B2
1 bd 1 ba Condo Apartment
Toronto
Listed by WINPAX REALTY INC
911-235 Grandravine Drive, Toronto, ON, M3N 1J2
For Sale
$360,000
911-235 Grandravine Drive, Toronto, ON, M3N 1J2
2 bd 1 ba Co-op Apartment
Toronto
Listed by CENTURY 21 HERITAGE GROUP LTD
Photos coming soon
For Rent
$2,199/mo
405-3875 Sheppard Avenue E, Toronto, ON, M1T 3L6
2 bd 1 ba Condo Apartment
Toronto
Listed by CENTURY 21 PEOPLE`S CHOICE REALTY INC
6-145 Long Branch Avenue, Toronto, ON, M8W 0A9
For Sale
$818,000
6-145 Long Branch Avenue, Toronto, ON, M8W 0A9
2 bd 3 ba Condo Townhouse
Toronto
Listed by EXP REALTY
2810-4978 Yonge Street, Toronto, ON, M2N 5N7
For Rent
$2,050/mo
2810-4978 Yonge Street, Toronto, ON, M2N 5N7
1 bd 1 ba Condo Apartment
Toronto
Listed by BAY STREET GROUP INC
1728-525 Adelaide Street W, Toronto, ON, M5V 0N7
For Rent
$2,200/mo
1728-525 Adelaide Street W, Toronto, ON, M5V 0N7
1 bd 1 ba Condo Apartment
Toronto
Listed by THE NOOK REALTY INC
1109-318 Richmond Street W, Toronto, ON, M5V 1X2
For Rent
$2,650/mo
1109-318 Richmond Street W, Toronto, ON, M5V 1X2
1 bd 1 ba Condo Apartment
Toronto
Listed by BAY STREET GROUP INC
3703-55 Charles Street E, Toronto, ON, M4Y 0J1
For Sale
$1,098,000
3703-55 Charles Street E, Toronto, ON, M4Y 0J1
2 bd 2 ba Condo Apartment
Toronto
Listed by ROYAL LEPAGE SIGNATURE REALTY
$2,888,000
5 beds · 5 baths
Log in Sign up