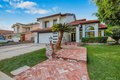


21029 Stoddard Wells Rd, Walnut, CA, 91789
Property facts
- Property type
- single family
- Bedrooms
- 5
- Bathrooms
- 3
- Lot size
- 20896 sqft
Only details supplied with this listing are shown. Ask the listing contact to confirm measurements, taxes and costs.
About this home
Single Family in Walnut, CA - Bedrooms: 5 - Bathrooms: 3 - Area: 2500 sqft - Year Built: 1988 - Lot: 20896 sqft
Listing Agent: Alexander Saulus Brokerage: Keller Williams Irvine
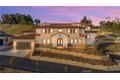
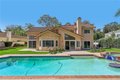
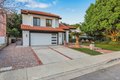
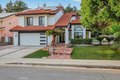
Situated on a spacious lot within a quiet cul-de-sac, this thoughtfully updated residence blends elevated curb appeal with cohesive design. Slightly set above street level, the home makes a strong first impression with a brick-accented driveway and walkway that complement the Spanish tile roof and freshly painted white exterior with contrasting black trim. Manicured landscaping, turf areas, and two usable side yards frame the property, while a prepaid solar lease through 2030 adds long-term efficiency. Double entry doors open to soaring ceilings and a spiral staircase that immediately establish scale. Light wood flooring and recessed lighting unify the main living spaces, where a formal living and dining area sit just off the entry, anchored by a statement chandelier and an open, connected layout. The fully remodeled kitchen flows naturally into a breakfast nook and a secondary living room featuring a fireplace and wet bar. New windows throughout invite abundant natural light, and sliding doors extend the living space outdoors. A half bathroom with a smart toilet and a dedicated laundry room with direct garage access complete the main level. Upstairs, the expansive primary suite offers a true retreat with dual closets and a generously sized en-suite bathroom featuring dual vanities and an oversized walk-in shower with an integrated soaking tub. Three additional well-proportioned bedrooms share a fully updated bathroom. Nearly every interior element has been modernized, from bathrooms and fixtures to windows and smart features, reinforcing the home's cohesive renovation. An attic space accessed via pull-down ladder provides an additional bonus area for flexible use. Outdoors, the backyard continues the home's balance of function and lifestyle, centered around a pool and spa. Two side yards add further versatility, while the epoxy-finished garage completes the property's polished presentation. Designed with both scale and livability in mind, this residence delivers a fully updated interior, purposeful layout, and seamless indoor-outdoor flow in the well-established Walnut neighborhood.
Features & amenities
Location
If the interactive map is unavailable, open the supplied location in maps.
Open location in mapsThe pin uses coordinates supplied with this listing. Confirm the exact location with the listing contact.
Listing information
- Original source
- www.realtor.com
- Listing / MLS reference
- OC26063523
- Added to Mirror
Added and updated dates describe the Mirror record. Source publication and verification dates are shown separately when known; none establishes time on market. Confirm current price and availability with the listing contact.
View original listingSimilar homes nearby