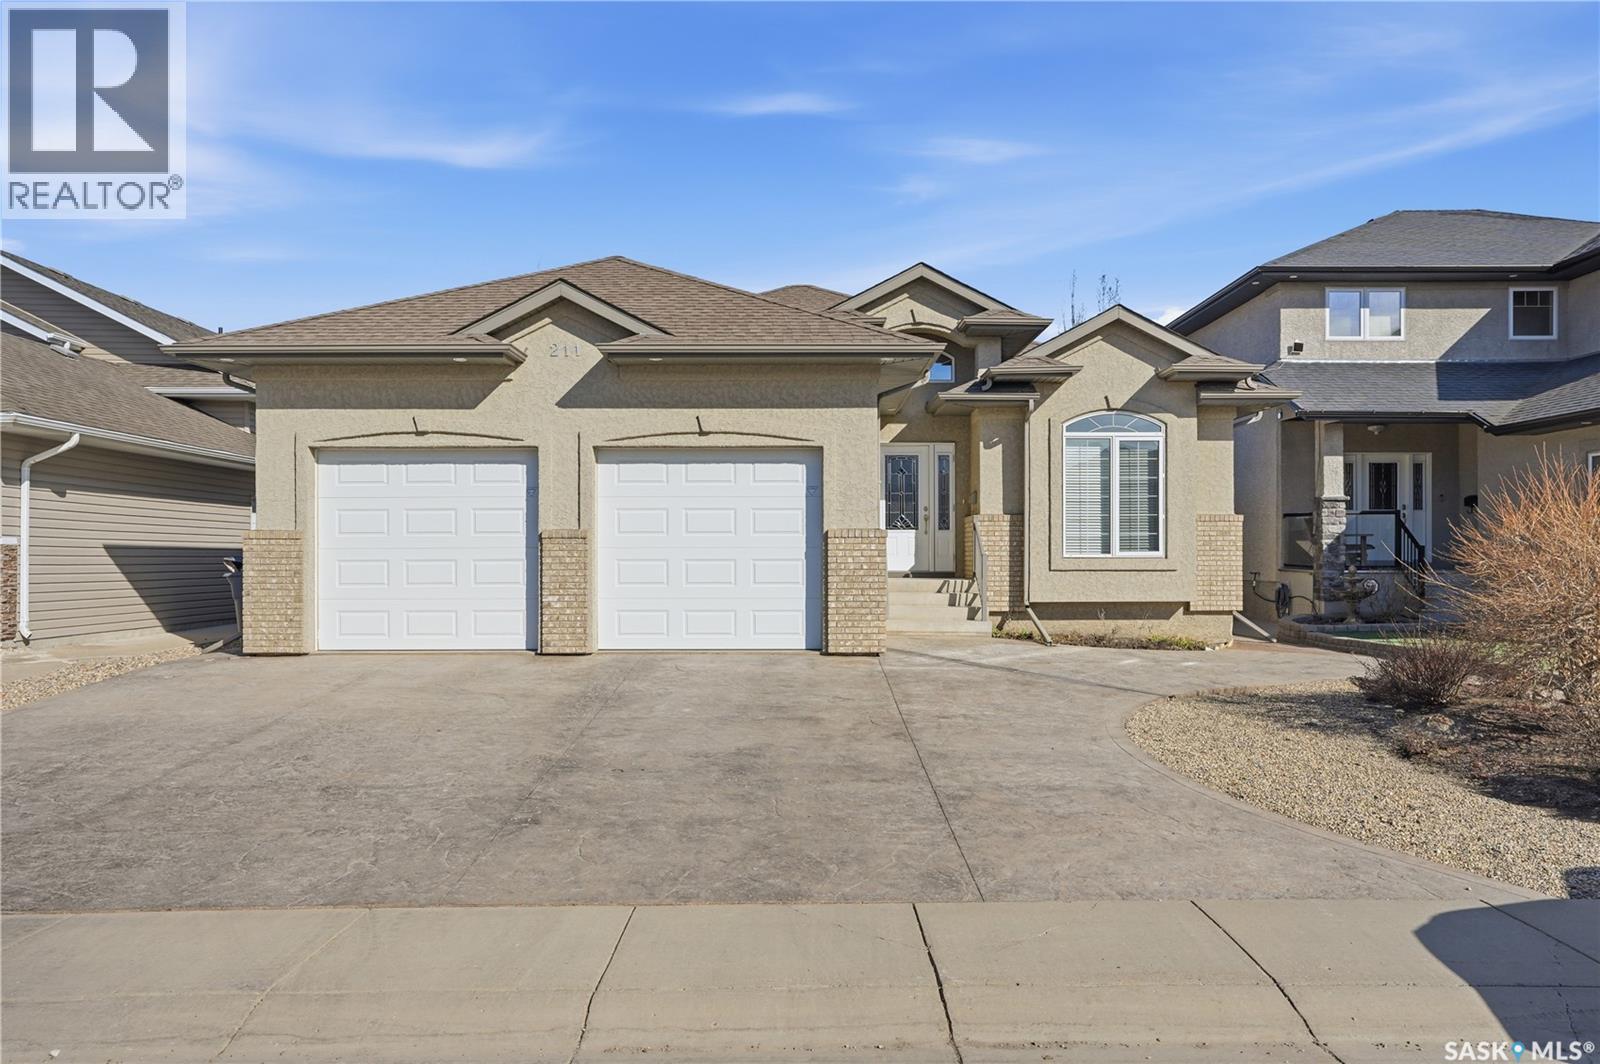
211 Trimble Lane, Saskatoon, SK, S7W0C9
Property facts
- Property type
- House/Single Family
- Bedrooms
- 3
- Bathrooms
- 4
- Lot size
- No Data
Only details supplied with this listing are shown. Ask the listing contact to confirm measurements, taxes and costs.
About this home
Property Details: - Type: House/Single Family - Bedrooms: 3 - Bathrooms: 4 - MLS#: SK035246 Listed By: BOYES GROUP REALTY INC.
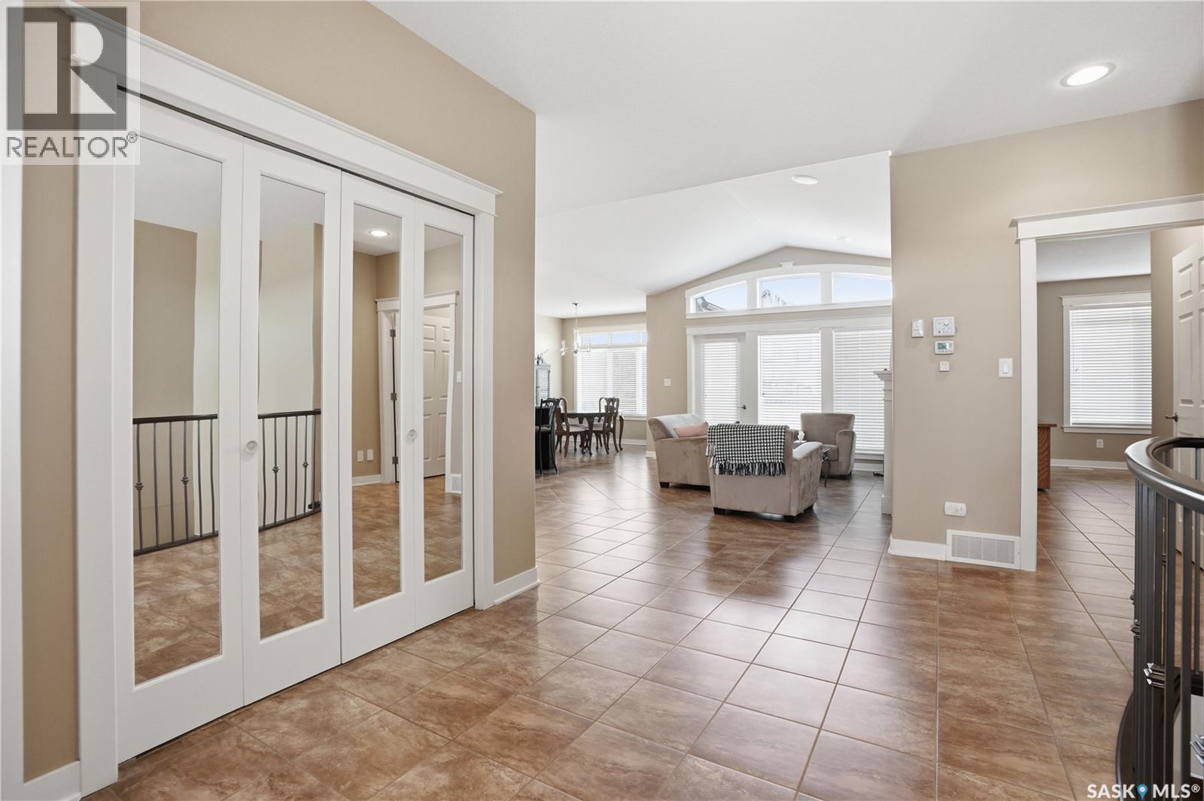
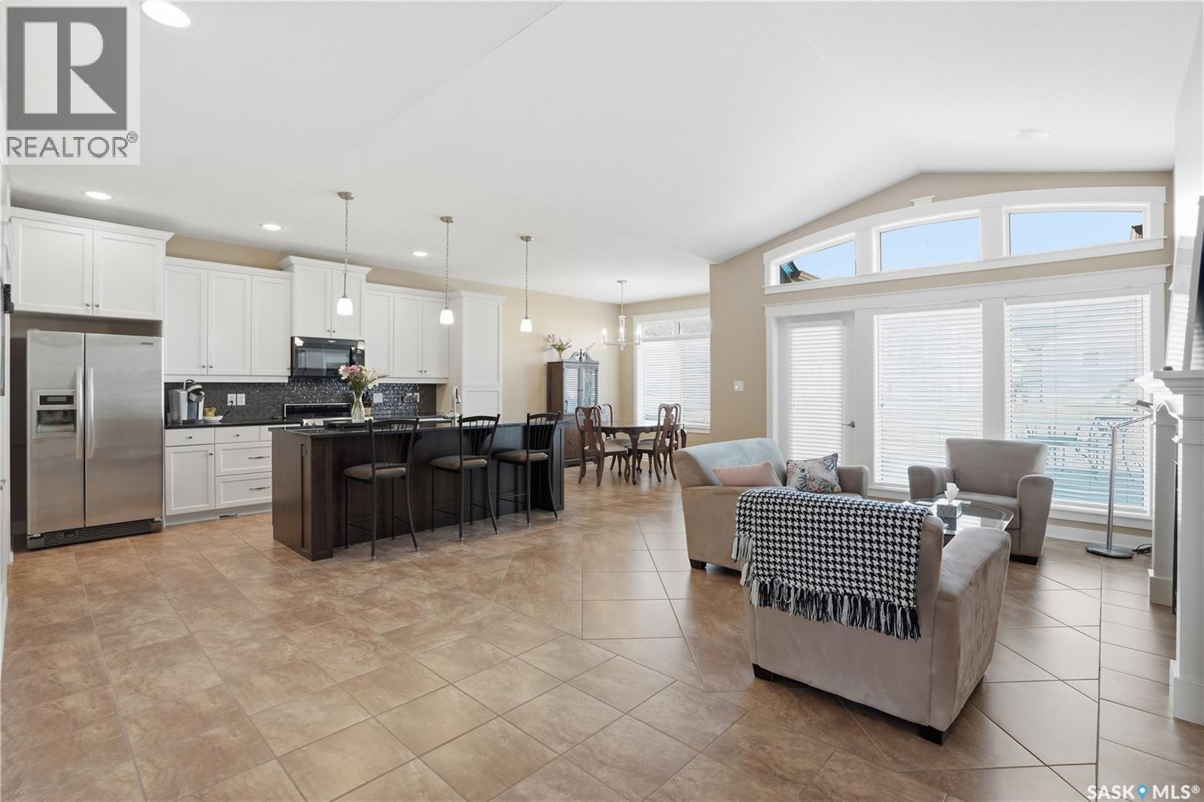
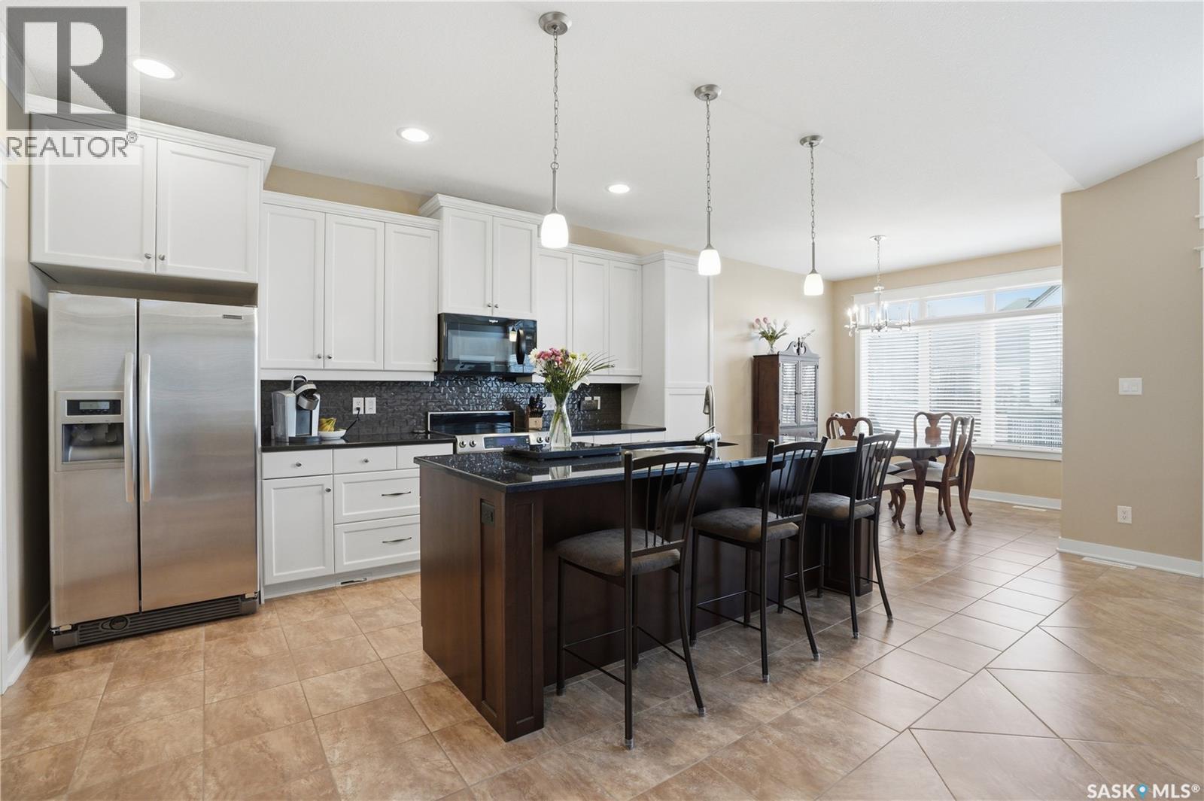
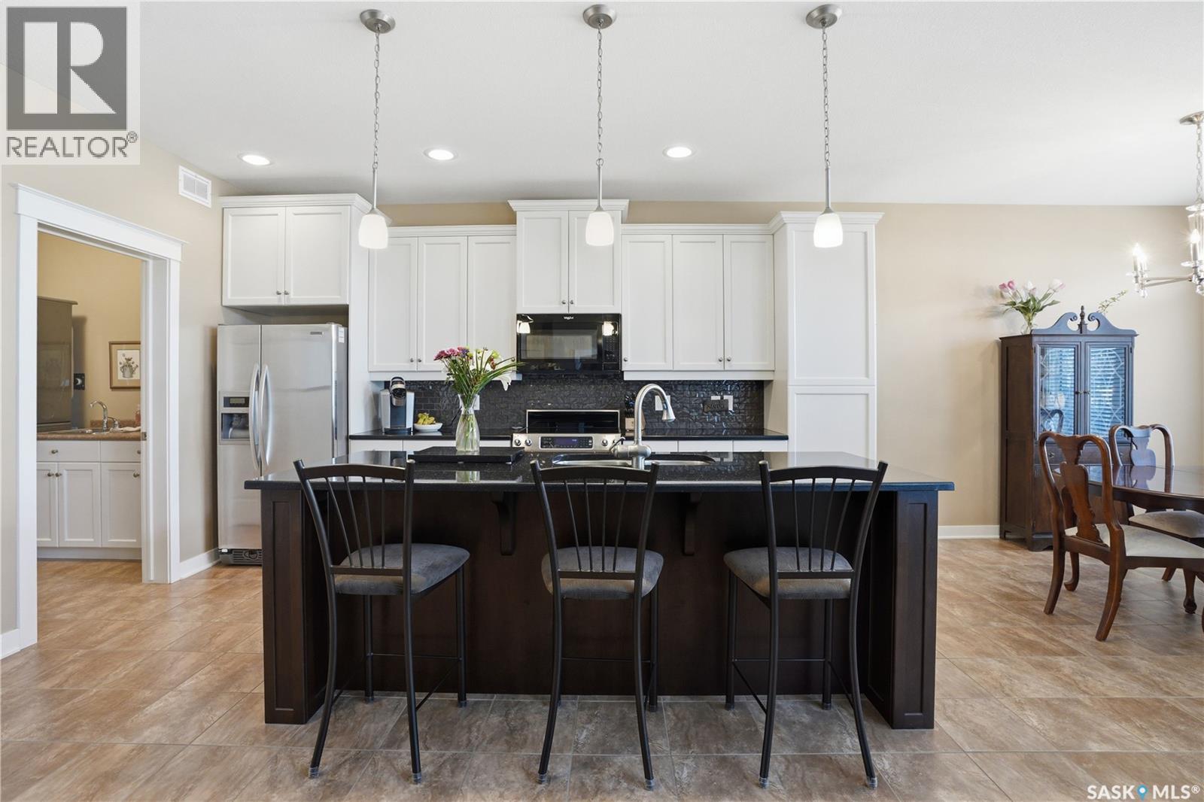
Custom built original owner accessible home with an elevator that has access from the oversized garage to main floor and basement! Main floor has open concept living with large kitchen, main floor laundry, living room with fireplace, dining room, den a and large primary bedroom with direct access to the deck. Off the primary bedroom is a five piece ensuite with separate tub, curbless shower and a walkin closet. Main floor den and open stairwell to the basement. Basement is fully developed with family room, rec room, 2 bedrooms and 2 full baths (ensuite in one bedroom). Basement floors are heated and the boiler was just fully serviced. Loads of quality finishes and extensive site improvements as well! As per the Seller’s direction, all offers will be presented on 05/11/2026 8:00PM. (id:65070) This house/single family home located at 211 Trimble Lane, Saskatoon is currently for sale and has been available on Zolo.ca for 1 day. This property is listed at $719,900 with an estimated mortgage of $2,650* per month. It has 3 beds and 4 bathrooms. The property was built in 2009. 211 Trimble Lane, Saskatoon is in the Willowgrove neighborhood Saskatoon.
Location
If the interactive map is unavailable, open the supplied location in maps.
Open location in mapsThe pin uses coordinates supplied with this listing. Confirm the exact location with the listing contact.
Listing information
- Original source
- www.zolo.ca
- Listing / MLS reference
- SK035246
- Added to Mirror
- Record updated
Added and updated dates describe the Mirror record. Source publication and verification dates are shown separately when known; none establishes time on market. Confirm current price and availability with the listing contact.
View original listingSimilar homes nearby