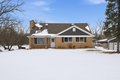
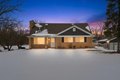
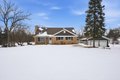
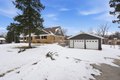
Single Family in Frankfort, IL
- Bedrooms: 3
- Bathrooms: 3
- Area: 2202 sqft
- Year Built: 1930
- Lot: N/A
Listing Agent: Noemi Ochoa
Brokerage: Luna Realty Group
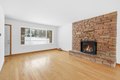


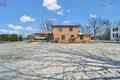
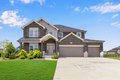
Charming Updated Home with Extra Lot and Modern Upgrades! Discover this beautifully maintained property sitting on an expansive lot-with an additional adjacent parcel included-offering space, privacy, and endless potential. This warm and inviting home features 3 spacious bedrooms and 3 full bathrooms spread across three levels. Enjoy the cozy living room complete with a charming fireplace, ideal for relaxing evenings. The dining and breakfast areas are perfectly and enjoy, making every meal feel special. The updated kitchen boasts a granite countertops and ample cabinet space. The finished basement is expansive, ideal for family gatherings, celebrations, or a recreation area. Heated floors in both the basement and first floor add an extra layer of comfort during colder months. Recent updates include: New windows (2025), Two fully renovated bathrooms (2025), New water heater (2025), Concrete walkway with gardening-friendly design (2025) HVAC system installed (2022) Roof replaced (2019). This is your opportunity to own an updated home with land to grow, inside and out!
Property facts
Property type
single family
Bedrooms
3
Bathrooms
3
Days on market
94 days
Features & amenities
Features & finishes
Bedrooms: 3, Bedrooms Possible: 3, Primary Bedroom Dimensions: 16' x 13', Bedroom 2 Dimensions: 13' x 12', Bedroom 3 Dimensions: 12' x 11', Primary Bedroom Level: Main, Bedroom 2 Level: Second, Bedroom 3 Level: Second, Total Rooms: 6, No additional rooms, Laundry Dimensions: 10' x 10', Laundry Level: Basement, Basement Features: Finished, Full, Living Room Dimensions: 27' x 13', Living Room Level: Main, Total Bathrooms: 3, Full Bathrooms: 3, Laundry Features: Gas Dryer Hookup, Electric Dryer Hookup, Sink, Washer Dryer Hookup: Yes, Cooling Features: Central Air, Small Duct High Velocity, Wall Unit(s), Heating Features: Natural Gas, Number of Fireplaces: 1, Dining Room Dimensions: 13' x 10', Dining Room Level: Main, Kitchen Dimensions: 14' x 12', Kitchen Level: Main, Flooring: Vinyl, Hardwood, Ceramic Tile, Garage Spaces: 2, Parking Features: Concrete, Yes, Garage Owned, Detached, Garage, Parking Total: 2, Lot Size Dimensions: 201X155x202X137, Elementary School District: 161, High School
Location
Approximate location · exact address shared on inquiry