
34088 Castle Pines Dr, Yucaipa, CA 92399
About this home

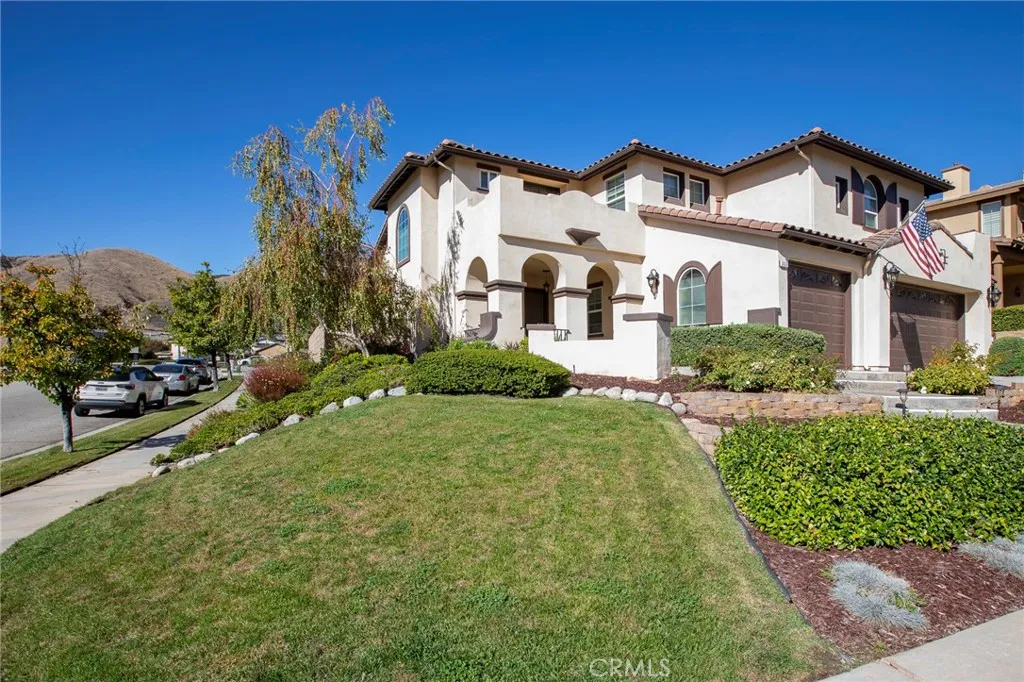

Beautifully landscaped Spanish-style Chapman Heights home on a corner lot, offering 4 bedrooms and 3.5 bathrooms with thoughtful details throughout. The entry opens to high ceilings and an ornamental wood staircase that sets a warm architectural tone. The main level includes a separate formal dining room, a main level bedroom and bathroom, an indoor laundry room with extra pantry space, and a well-appointed half bath for guests. Storage is abundant with two walk-in coat closets upstairs and one downstairs. An open loft upstairs leads to a private balcony with French doors and connects two bedrooms that share a true Jack-and-Jill bathroom with individual sinks. Each bedroom includes its own ceiling fan for comfort. The primary suite features a fireplace and its own balcony, along with a barn door leading into a spacious master bathroom complete with a large soaking tub, separate walk-in shower, dual sinks with a vanity area, and a generous walk-in closet. This home also includes a three-car garage, mature landscaping, and the community setting Chapman Heights is known for - well-maintained streets, nearby walking paths, golf course access, and mountain-view surroundings.
PROPERTY DETAILS: Square Feet: 3578 | Bathrooms: 4
INTERIOR FEATURES: • Appliances: Dishwasher, Double Oven, Gas Cooktop, Microwave • Flooring: Tile, Laminate, Carpet • Cooling: Central Air, Ceiling Fan(s) • Heating: Central • Common Walls: No Common Walls • Doors/Windows: Double Pane Windows • Fireplaces: Family Room • Security: Carbon Monoxide Detector(s), Smoke Detector(s) • Additional Interior Features: Walk-In Closet(s), Bar, Cathedral Ceiling(s), Ceiling Fan(s), High Ceilings
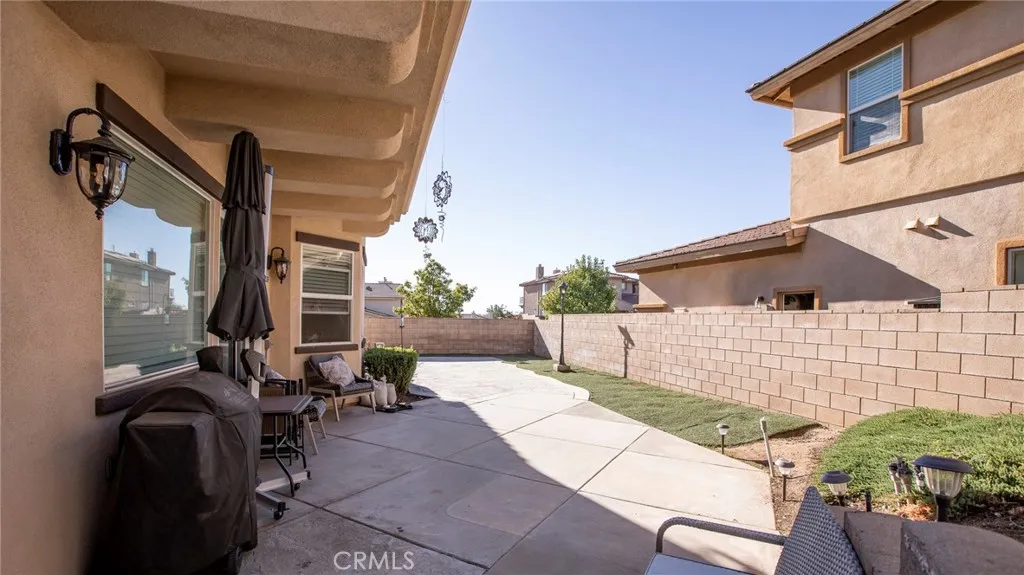
EXTERIOR FEATURES: • Parking: 3 Garage Spaces, 3 Parking Spaces, Attached Garage. • Exterior: Stucco, Frame • Patio: Porch, Patio, Front Porch • Roof: Spanish Clay Tile • Pool Description: None • Spa: None • Lot View: Mountain • Fence: Block • Additional Exterior/Lot Features: Balcony, Front Porch, Patio, Porch Back Yard, Corner Lot, Front Yard
LISTING AGENT: Agent: Oscar Cervantes | Office: CITRUS HEIGHTS PROPERTIES | Phone: 9515387324 | Email: [email protected]
LISTING INFORMATION: MLS#: IG25259333 | Status: FOR SALE