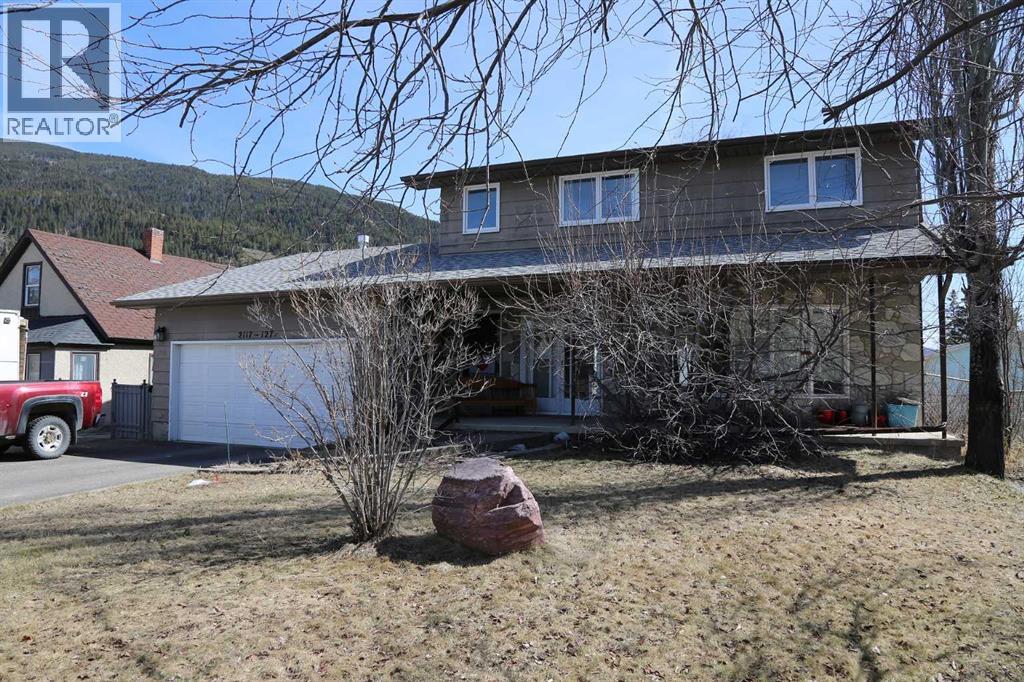
2117 127 Street
Property facts
- Property type
- House
- Property subtype
- Freehold
- Bedrooms
- 3
- Bathrooms
- 4
- Lot size
- 9000 sqft|7,251 - 10,889 sqft
- Neighborhood
- T0K0E0
Only details supplied with this listing are shown. Ask the listing contact to confirm measurements, taxes and costs.
About this home
MLS®: A2300166 Type: House Ownership: Freehold Bedrooms: 3 Bathrooms: 4 Stories: 2 Lot Size: 9000 sqft|7,251 - 10,889 sqft Postal Code: T0K0E0
Brokerage: CIR REALTY Agent: LYNNETTE MELOM
Nicely updated Family Home boasting quality craftsmanship with all the extras plus his and her Garages. You will feel at home as soon as you walk into the vaulted foyer through double doors, to the right is a large living room, to the left stairs leading to second level. This home is very spacious, 4 bedrooms & 4 bathrooms, and comes with many extras and oodles of storage space. The third bedroom is presently being utilized as the laundry room upstairs, but there are hookups for it in main floor Office/den as well. The choice of laundry area is yours. Both upstairs bathrooms have been renovated from the studs up and are luxurious with heated floors. Fully finished basement has an entire hidden wall of storage shelving and a huge recreation area with a mini kitchenette as well as a fourth bedroom plus a temporary firth bedroom, bathroom, and utility room. Lovely covered veranda in front which boasts spectacular views of Crowsnest Mountain and huge 60’ x 150’ yard with big deck providing views of Turtle Mountain. Patio area with fire pit in the rear. Many upgrades include new shingles, & windows in Master Bedroom in 2019, main bathroom in 2021. Downstairs bathroom just recently renovated with brand new shower. New shingles 2019, 2016 new hot water tank, changed pump, pressure tank & pop-up valve on hot water heating system.Attached 20’ x 22’ garage is completely finished, heated & has great built-in overhead storage. Second garage 28’ x 28’ is insulated, wired for 220VAC, LED overhead lighting, a four-post hoist, a service pit, plus two gas heaters - a forced air and an overhead.Ultimate location, with a very private backyard, and a short walk to all the amenities of downtown Blairmore, A short walk to Teck bus stop. Hoist could be optional.This house is a delight and a must to view. (31891919)
Location
If the interactive map is unavailable, open the supplied location in maps.
Open location in mapsThe pin uses coordinates supplied with this listing. Confirm the exact location with the listing contact.
Listing information
- Original source
- www.realtor.ca
- Listing / MLS reference
- A2300166
- Added to Mirror
- Record updated
Added and updated dates describe the Mirror record. Source publication and verification dates are shown separately when known; none establishes time on market. Confirm current price and availability with the listing contact.
View original listing