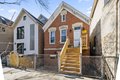
Single Family in Chicago, IL
- Bedrooms: 2
- Bathrooms: 2
- Area: 1100 sqft
- Year Built: N/A
- Lot: N/A
Listing Agent: SCOTT BROENE
Brokerage: SCOTT BROENE
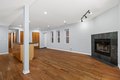
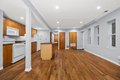
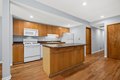
2 BEDROOM/2 BATHROOM LOCATED IN THE HEART OF BUCKTOWN! HARDWOOD FLOORS - LARGE BACK DECK- 1 GARAGE PARKING SPACE INCLUDED IN RENT. LARGE OPEN LAYOUT- KITCHEN ISLAND-GAS STARTING, WOOD BURNING FIREPLACE-CENTRAL AC/HEAT, IN-UNIT WASHER & DRYER. LARGE PRIMARY BEDROOM WITH EN SUITE BATH. 9 'x 12' SECOND BEDROOM - SHORT WALK TO HOLSTEIN PARK/POOL-EASY WALK TO DAMEN/WESTERN BLUE LINE STOPS & CLYBOURN METRA STOP. AVAILABLE 4/1
Property facts
Property type
single family
Bedrooms
2
Bathrooms
2
Days on market
101 days
Features & amenities
Features & finishes
Bedrooms: 2, Bedrooms Possible: 2, Primary Bedroom Dimensions: 14' x 16', Bedroom 2 Dimensions: 9' x 12', Primary Bedroom Level: Main, Bedroom 2 Level: Main, Total Rooms: 5, No additional rooms, Living Room Dimensions: 14' x 22', Living Room Level: Main, Total Bathrooms: 2, Full Bathrooms: 2, Open Floorplan, Flooring: Hardwood, Carpet, Range, Microwave, Dishwasher, Refrigerator, Freezer, Washer, Dryer, Disposal, Gas Cooktop, Gas Oven, Laundry Features: Main Level, In Unit, Cooling Features: Central Air, Fireplace Features: Wood Burning, Gas Starter, Heating Features: Natural Gas, Forced Air, Heating: Yes, Number of Fireplaces: 1, Dining Room Dimensions: 8' x 8', Dining Room Level: Main, Kitchen Dimensions: 6' x 12', Kitchen Level: Main, Garage Spaces: 1, Parking Features: Yes, Detached, Garage, Parking Total: 1, Lot Size Dimensions: 24X100, Elementary School District: 299, High School District: 299, School District: 299, Middle or Junior School District: 299, Lease Expiration: 2025-03-
Location
Approximate location · exact address shared on inquiry