For Sale
USD2,900
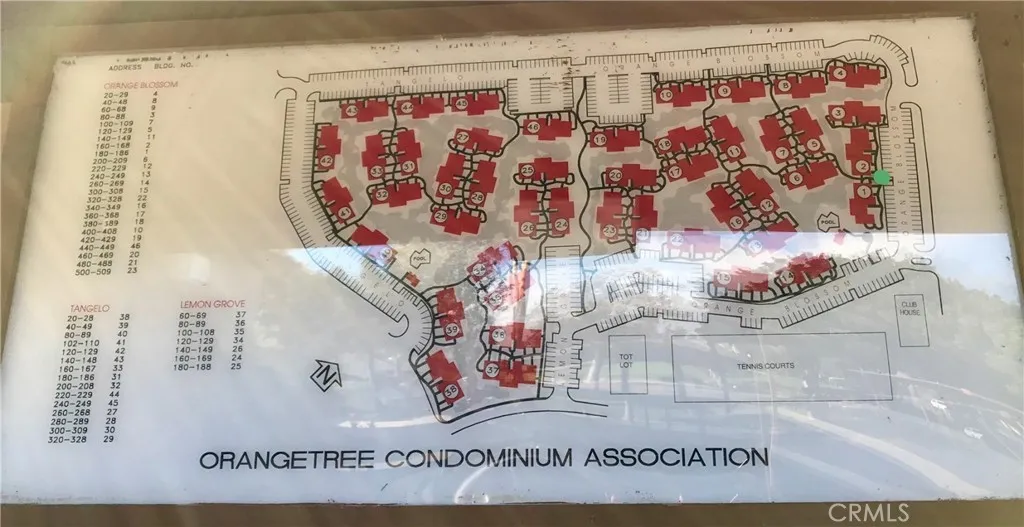
224 Orange Blossom, Irvine, CA 92618
Studio
1 ba
Irvine
Listed by Christina Curnyn, Broker
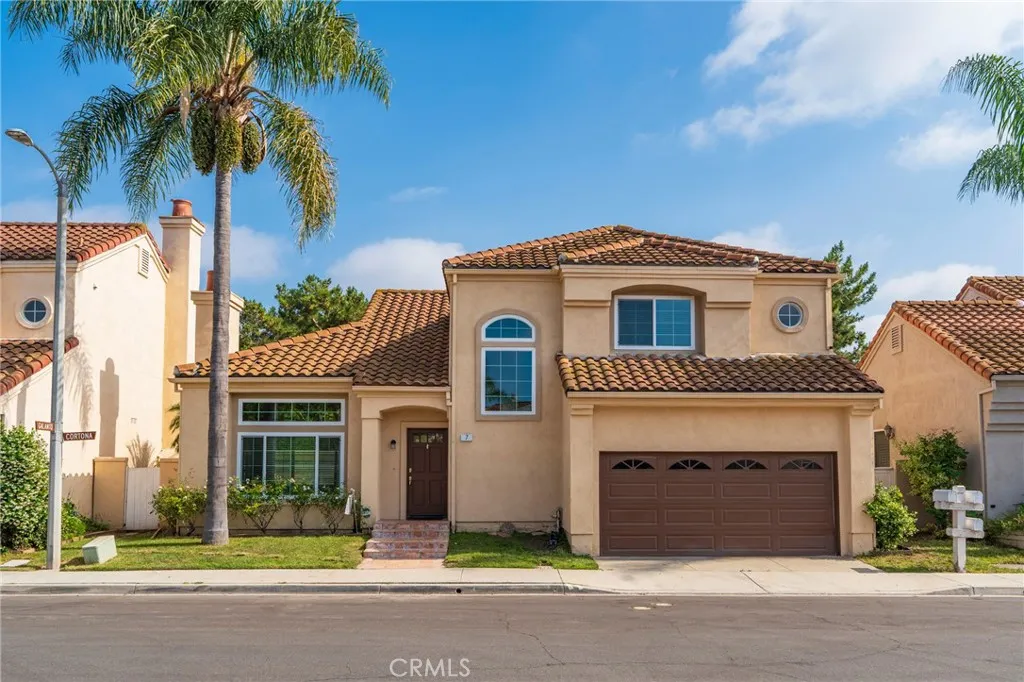
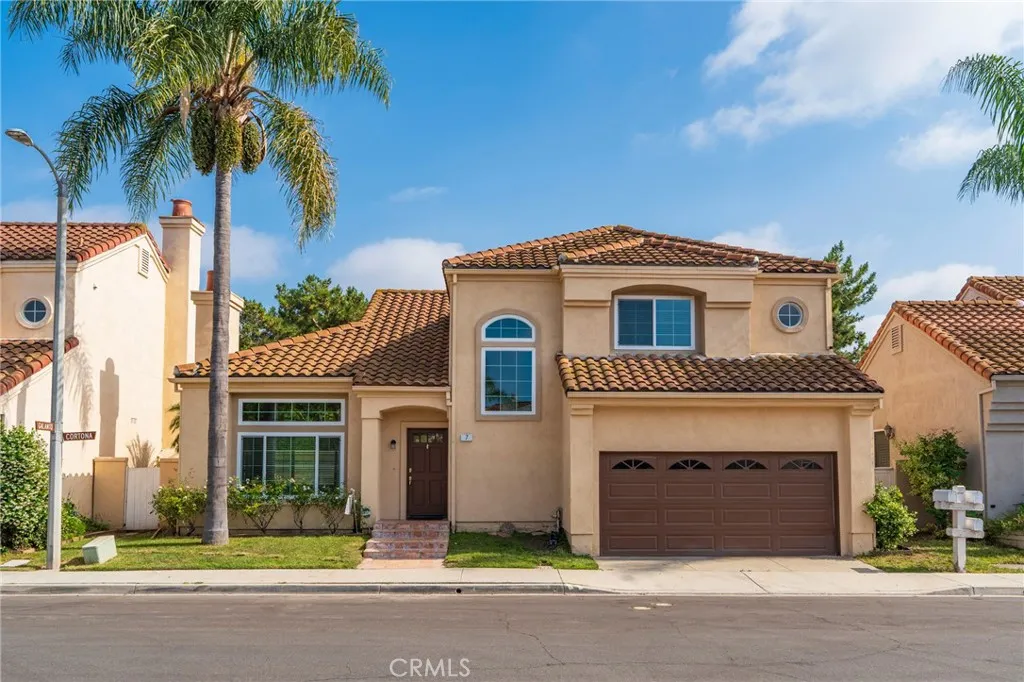
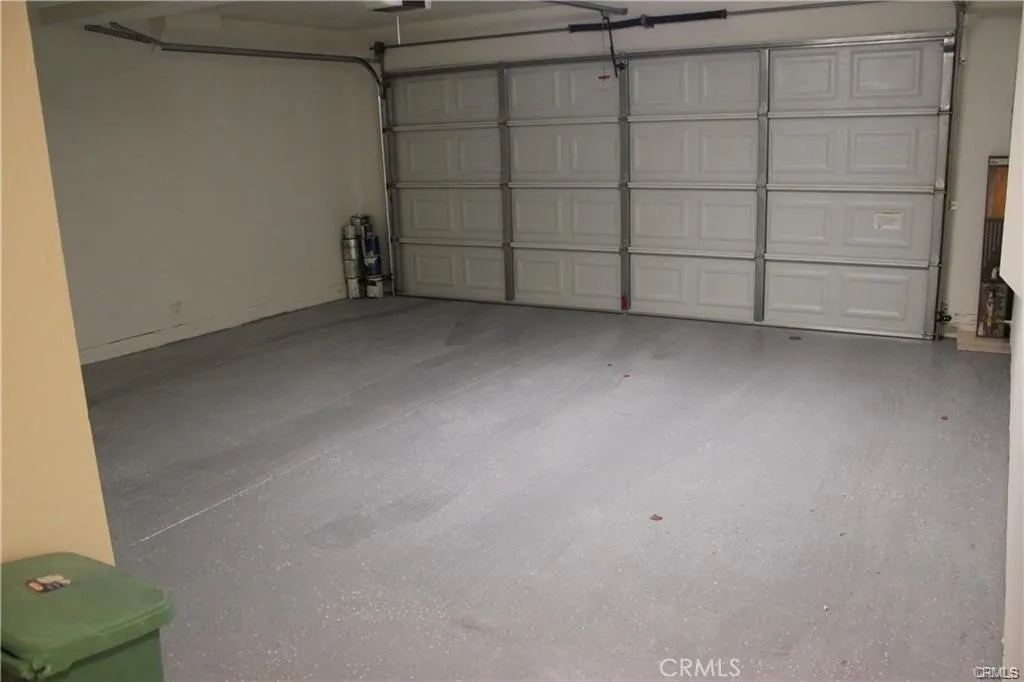
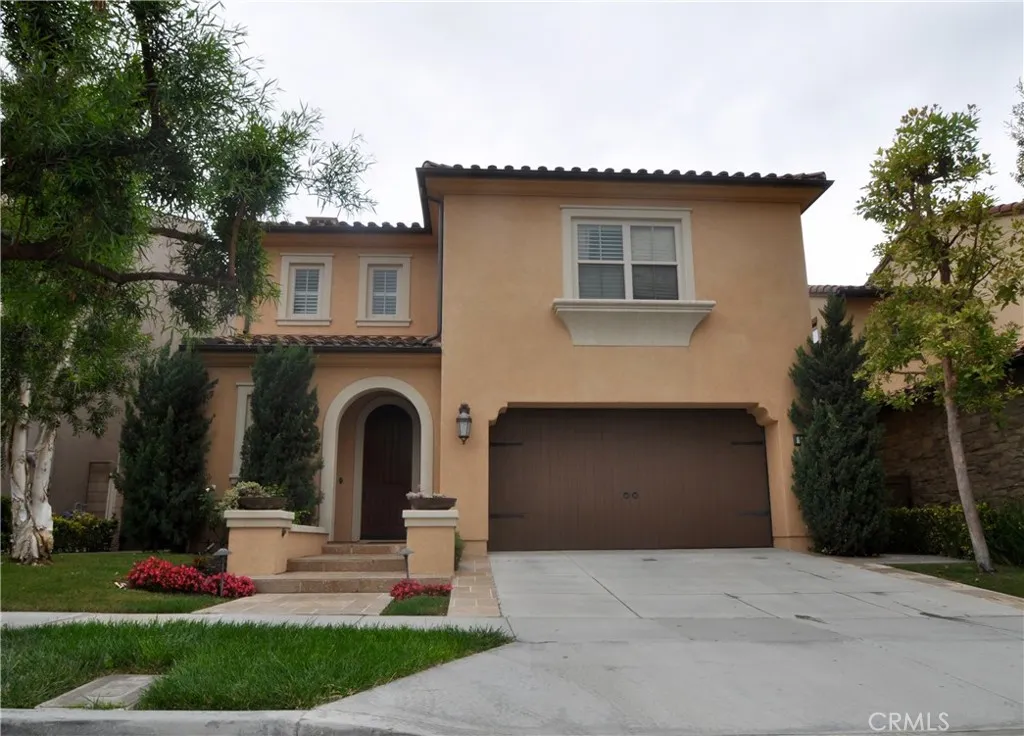
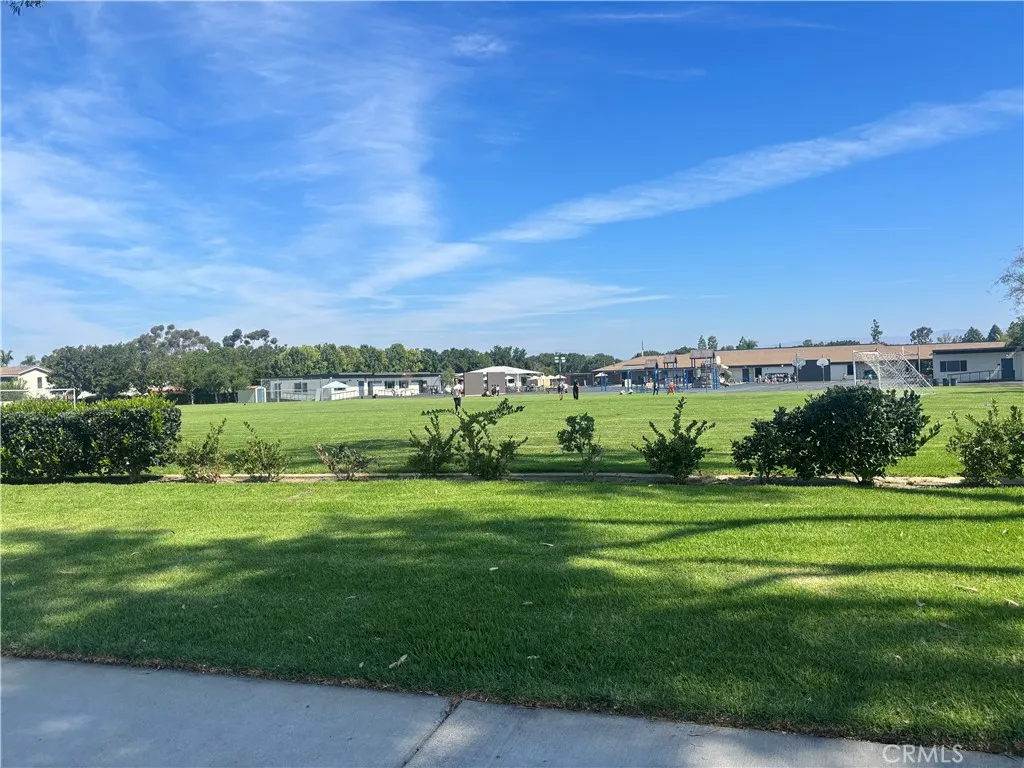
Elegant detached home in a fantastic location. Featuring three bedrooms, two and one-half baths, two-car attached garage, and wrap-around yard with patio cover! SOARING VAULTED CEILINGS, both formal living and separate family areas, and convenient inside laundry room with storage cabinets. Upgraded kitchen features granite countertops, sit-up bar, stainless steel appliances, brand new gas cooking range high end cabinetry, and dry-foods pantry. Brand new Luxury vinyl installed in kitchen, stairway and all 3 bedrooms upstairs in 2025. Large master suite with vaulted ceilings, walk-in closet, and master bath with dual vanities and soaking tub. Zoned for IUSD schools and close to Westpark Elementary, neighborhood parks, pool, shopping, District, 405 Fwy.
PROPERTY DETAILS: Square Feet: 1807 | Bathrooms: 3
INTERIOR FEATURES: • Appliances: Gas Range, Dishwasher • Flooring: Vinyl • Cooling: Central Air • Heating: Central • Fireplaces: Living Room • Security: Carbon Monoxide Detector(s), Smoke Detector(s) • Additional Interior Features: Pantry
EXTERIOR FEATURES: • Parking: 2 Garage Spaces, 2 Parking Spaces, Garage Faces Front. • Roof: Spanish Clay Tile • Pool Description: Association • Lot View: Other • Additional Exterior/Lot Features: Sprinklers In Rear
LISTING AGENT: Agent: Shweta Khajanchi | Office: Coldwell Banker Platinum Prop | Phone: 9494316892 | Email: [email protected]
LISTING INFORMATION: MLS#: OC26039323