Townhomes in Lexington, IL
- Bedrooms: 1
- Bathrooms: 2.5
- Area: 2422 sqft
- Year Built: 2026
- Lot: N/A
Listing Agent: Ryan Leake
Brokerage: Keller Williams Revolution
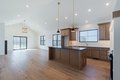
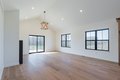
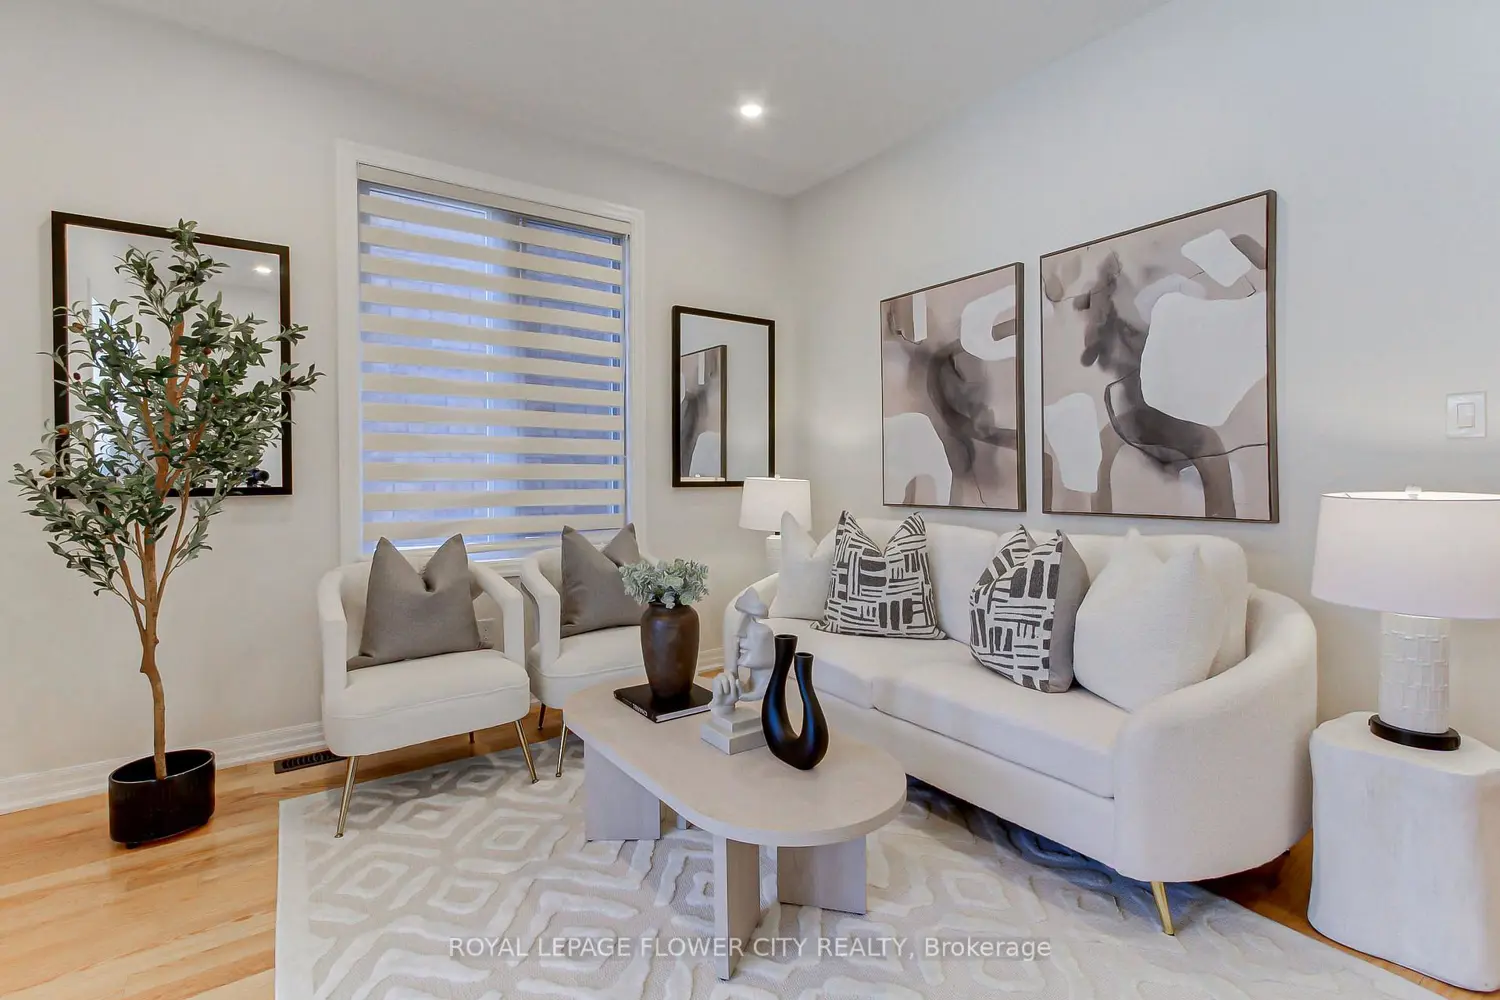
Welcome to Century Oaks! Lexington's newest residential community where timeless design meets small-town charm. This thoughtfully designed zero-lot duplex blends functionality with elevated style and was intentionally designed to maximize natural light and livability. The main level features a spacious primary suite and an open-concept kitchen, dining, and living area highlighted by soaring cathedral ceilings. Additional main-floor conveniences include a walk-in pantry, separate mudroom, dedicated laundry room, and a half bath for guests - details that make everyday living seamless. The fully finished lower level expands the living space with two additional bedrooms, a full bathroom, a second living area with wet bar - ideal for entertaining, hosting guests, or multigenerational living. Located within Century Oaks Subdivision, this home offers low-maintenance living with city utilities, modern design, and convenient access to Bloomington-Normal and I-55. For buyers seeking new construction that is thoughtfully designed and ready to enjoy, this home delivers both quality and peace of mind.
Property facts
Property type
townhomes
Bedrooms
1
Bathrooms
2
Days on market
102 days
Features & amenities
Features & finishes
Bedrooms: 1, Bedrooms Possible: 3, Bedrooms On Basement Level: 2, Primary Bedroom Dimensions: 14' x 14', Bedroom 2 Dimensions: 12' x 12', Bedroom 3 Dimensions: 14' x 11', Primary Bedroom Level: Main, Bedroom 2 Level: Basement, Bedroom 3 Level: Basement, Total Rooms: 7, Mud Room, Pantry, Walk In Closet, Laundry Dimensions: 5' x 8', Laundry Level: Main, Walk In Closet Dimensions: 5' x 11', Walk In Closet Level: Main, Basement Features: Finished, Full, Family Room Dimensions: 23' x 17', Living Room Dimensions: 16' x 12', Mud Room Dimensions: 6' x 6', Pantry Dimensions: 5' x 6', Basement Sqft: 1223, Family Room Level: Basement, Living Room Level: Main, Mud Room Level: Main, Pantry Level: Main, Total Bathrooms: 3, Full Bathrooms: 2, 1/2 Bathrooms: 1, Cathedral Ceiling(s), Wet Bar, 1st Floor Bedroom, 1st Floor Full Bath, Walk-In Closet(s), High Ceilings, Open Floorplan, Flooring: Carpet, Hardwood, Laundry Features: Main Level, Multiple Locations, Sink, Cooling Features: Central Air, Heating
Location
Map unavailable
Approximate location · exact address shared on inquiry
Similar homes nearby
For Sale
USD515,000
3785 Broadmoor Drive, Lexington, KY, 40509
4 bd3 baSingle Family Residence
Lexington
Listed by Guy McDonald
For Sale
USD742,000
20 Cora Lane, Lexington, VA, 24450
4 bd3 baSingle Family Residence
Lexington
Listed by Redeemed Builders, Luke Fisher
For Sale
USD695,000
4265 Desdemona Way, Lexington, KY, 40514
5 bd4 baSingle Family Residence
Lexington
Listed by Julie Brinkman
For Sale
USD365,499
2513 Ashbrooke Drive, Lexington, KY, 40513
3 bd2 baSingle Family Residence
Lexington
Listed by Beautiful Lexington Home For Sale
For Sale
USD512,500
1092 Grimball Trace, Lexington, KY, 40509
3 bd3 baSingle Family Residence
Lexington
Listed by Cindy LeMay
Photos coming soon
For Sale
USD1,000,000
360 Campbell lane, East left gravel road, Red brick, Lexington, VA, 24450