Log in Sign up
Back to search Home Countries Unknown Dighton 2140 Tanglewood Rd, Dighton, MA, 02764
CAD799,900
2140 Tanglewood Rd, Dighton, MA, 02764
3 beds 2 baths single family

About this home

Single Family in Dighton, MA - Bedrooms: 3 - Bathrooms: 2 - Area: 1560 sqft - Year Built: 2002 - Lot: 91476 sqft

Listing Agent: Manuel Silva Brokerage: Realty Executives Boston West

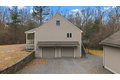
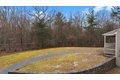
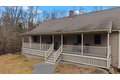
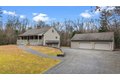
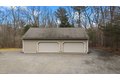
Welcome to this beautiful one owner custom-built Ranch style home with farmers porch. This property is nestled on a 2.1-acre private wooded lot with crafted stone walls and a 4-6 car detached garage with oversized sized garage doors and an unfinished second floor perfect for storage or finish it for an office. This home features oak finishes throughout and a ready to finishes second floor. As you are walk-in, you're welcomed by gleaming warm oak floors that flow elegantly throughout the home. The kitchen with dining area offers oak cabinets with roll out drawers, under cabinet lighting, pantry closet and a island with pediment lighting. The bedrooms are all generously large with exceptional closet space. and ceiling fans lighting. The walkout basement with access to the 2-car garage and a French drain system to daylight. The utilities feature a 200 Amp. underground electrical service, wired generator connection, 3 zone FHW baseboard heating, two 275 gallons oil tanks and new C/A.
Property facts

Property type
single family
Bedrooms
3
Bathrooms
2
Days on market
96 days

Features & amenities

Features & finishes
Bedrooms: 3, Primary Bedroom Level: First, Bedroom 2 Level: First, Bedroom 3 Level: First, Primary Bedroom Features: Bathroom - Full,Closet,Flooring - Hardwood,Lighting - Overhead, Bedroom 2 Features: Closet, Flooring - Hardwood, Lighting - Overhead, Bedroom 3 Features: Closet, Flooring - Hardwood, Lighting - Overhead, Total Rooms: 5, Basement Features: Full, Walk-Out Access, Interior Entry, Garage Access, Concrete, Unfinished, Living Room Level: First, Living Room Features: Closet, Flooring - Hardwood, Open Floorplan, Lighting - Overhead, Total Bathrooms: 2, Full Bathrooms: 2, Bathroom 1 Level: First, Bathroom 2 Level: First, Primary Bathroom Features: Yes, Bathroom 1 Features: Bathroom - Full, Bathroom - With Tub & Shower, Closet - Linen, Flooring - Laminate, Countertops - Paper Based, Lighting - Overhead, Bathroom 2 Features: Bathroom - Full, Bathroom - With Shower Stall, Closet - Linen, Flooring - Laminate, Countertops - Paper Based, Lighting - Overhead, Walk-up Attic, Door Feature

Location

Approximate location · exact address shared on inquiry

Similar homes nearby

987 Dighton Woods Cir, Dighton, MA, 02715
For Sale
CAD535,000
987 Dighton Woods Cir, Dighton, MA, 02715
3 bd 2 ba single family
Dighton
Listed by Freedom Realty Group
3057 Clubhouse Dr Unit Model, Dighton, MA, 02715
For Sale
CAD739,900
3057 Clubhouse Dr Unit Model, Dighton, MA, 02715
2 bd 2 ba single family
Dighton
Listed by Long Realty
2625 Lewis St, Dighton, MA, 02715
For Sale
CAD975,000
2625 Lewis St, Dighton, MA, 02715
3 bd 2 ba single family
Dighton
Listed by Century 21 Limitless
593 Williams St, Dighton, MA, 02764
For Sale
CAD492,000
593 Williams St, Dighton, MA, 02764
2 bd 2 ba single family
Dighton
Listed by Lamacchia Realty, Inc.
CAD799,900
3 bd · 2 ba
Contact agent
RE
Realty Executives Boston West
Contact this agent
Log in Sign up