MLS®: A2300449
Type: Apartment
Ownership: Condominium/Strata
Bedrooms: 2
Bathrooms: 3
Stories: 3
Lot Size: Unknown
Postal Code: T3H6H6
Brokerage: CIR Realty
Agent: Monique Morrison
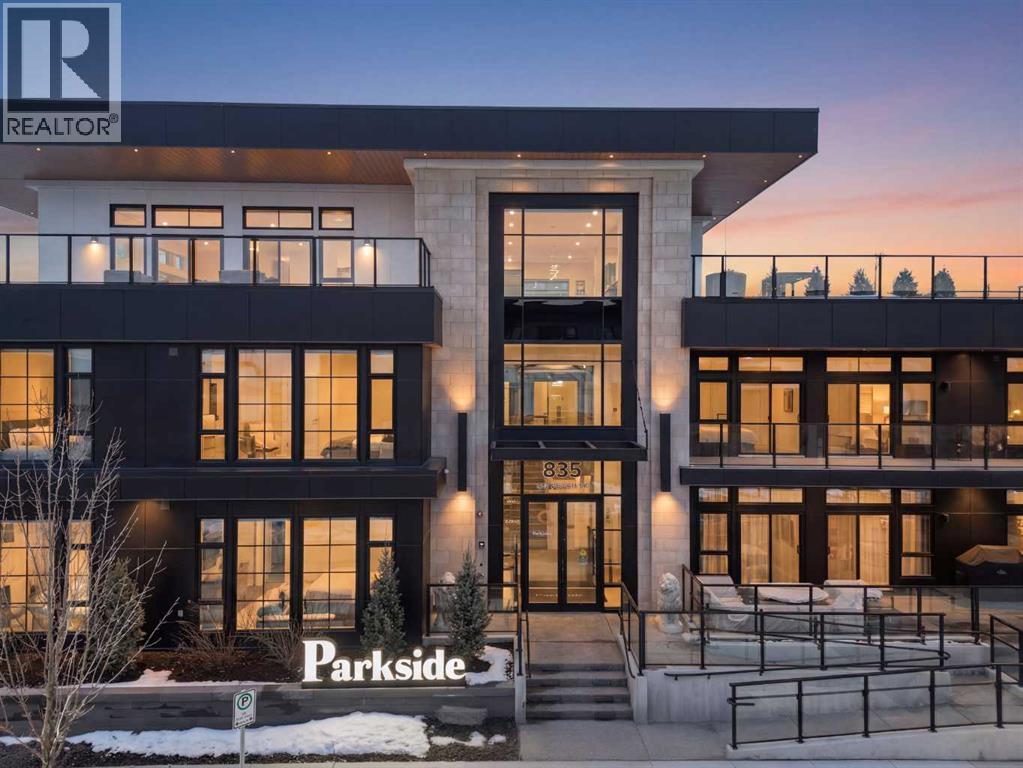
Discover the pinnacle of lock-and-leave living in Calgary's most sought-after luxury building. This meticulously reimagined, 2-bedroom, 2-bath residence demonstrates that nothing was spared in the pursuit of something truly exceptional. Step inside to unmistakable quality across 1,415 sq. ft. of elegance. The home features over $100,000 in distinctive upgrades and designer finishes. The original layout was thoughtfully redesigned before any materials were selected. The spacious entry welcomes you, anchored by a generous closet with built-in cabinetry and an impeccably finished powder room featuring seven-inch quartz countertops. Wide-plank French oak hardwood runs throughout, with a custom inlay in the dining area that adds a distinctive architectural feature. Every light fixture is upgraded, including gallery-style art lighting, pot lights, and refined wall sconces in the primary suite. Expansive 10-foot ceilings and floor-to-ceiling windows overlook Radio Park, flooding the space with natural light and unobstructed views. The chef’s kitchen is fully custom, starting with upgraded cabinetry, open shelving and extending to every appliance. The integrated refrigerator, induction cooktop, wall oven, and dishwasher demonstrate a commitment to quality. The walk-in pantry features a glass door, wraparound open shelving, a beverage fridge, a wine rack, and beautiful botanical-accented wallpaper that transforms how you live and entertain. The living room was extended beyond the standard plan to accommodate a larger footprint and features an elongated fireplace. Sheer drapery in the living area keeps the park views centre stage while maintaining an effortless, airy elegance throughout the day. Opening the sliding doors to your 37-foot uninterrupted covered terrace extends the living space for seamless entertaining, unmatched in the building. The primary suite is a true sanctuary, with a solid-core door, blackout drapes, and a sliding glass door that leads directly to the en suite bathroom, evoking a boutique-hotel ambiance. The ensuite is truly spa-calibre, featuring dual vanities, premium quartz, a fully tiled shower with a quartz bench, a striking black-and-white soaker tub, and heated floors. Through the bathroom lies a dedicated laundry room with a worktop, a hanging rod, and built-in shelving. The walk-in closet features an extensive organizer, enough room for two! The second bedroom functions as an executive home office or guest room, and is served by a second full bath with the condo's signature matte-black fixtures and oversized penny tiles. Two titled parking stalls, positioned directly beside the elevator for maximum convenience, plus one titled storage unit on the third floor. Residents of Parkside enjoy exclusive access to a rooftop patio, an owner's lounge with entertainment kitchen, and a fully equipped fitness centre - all set above award-winning green space and steps from Calgary’s best dining and shops. Experience a lifestyle without compromise. (31891959)