Log in Sign up
Back to search Home Countries Unknown 215 Misty Ln, Colona, IL, 61241
USD229,000
215 Misty Ln, Colona, IL, 61241
3 beds 3 baths townhomes

About this home

Townhomes in Colona, IL - Bedrooms: 3 - Bathrooms: 3.5 - Area: 2666 sqft - Year Built: 2007 - Lot: N/A

Listing Agent: Brittney Stone Brokerage: Prestige Realty QC

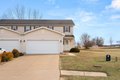
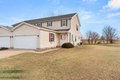
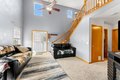
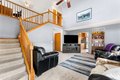
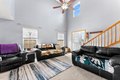
Welcome home to this beautifully maintained 4-bedroom, 3.5-bath residence in Colona, thoughtfully designed for both everyday comfort and effortless entertaining. The inviting main level features an eat-in kitchen with stainless steel appliances and soaring vaulted ceilings that create a bright, open atmosphere. Just above, a versatile loft adds extra living space perfect for a home office, reading nook, or additional lounge area. The primary suite, conveniently located on the main floor, offers a peaceful retreat with a walk-in closet and a private bath featuring double sinks. The fully finished basement extends the living space and feels like an extension of the home, offering an additional bedroom, a full bathroom, and a storage room-ideal for guests, a home office, or a cozy second living area. Step outside to enjoy the 19x14 composite deck, perfect for morning coffee, summer evenings, or entertaining friends and family. With two sump pumps and a warm, welcoming layout throughout, this move-in ready home blends comfort, style, and function-ready to be enjoyed from day one! Recent seller updates in 2025 include a new dishwasher, washer, dryer, water heater, stylish exterior lighting, FRESH PAINT, NEW FLOORING IN KITHCEN, NEW CARPET IN LIVING ROOM AND HALLWAY.

Property facts

Property type
townhomes
Bedrooms
3
Bathrooms
3
Days on market
107 days

Features & amenities

Features & finishes
Bedrooms: 3, Bedrooms Possible: 4, Bedrooms On Basement Level: 1, Primary Bedroom Dimensions: 15' x 12', Bedroom 2 Dimensions: 13' x 11', Bedroom 3 Dimensions: 13' x 9', Bedroom 4 Dimensions: 9' x 6', Primary Bedroom Level: Main, Bedroom 2 Level: Second, Bedroom 3 Level: Second, Bedroom 4 Level: Basement, Total Rooms: 7, Loft, Laundry Dimensions: 7' x 8', Laundry Level: Main, Basement Features: Finished, 8 ft + pour, Storage Space, Egress Window, Full, Loft: Yes, Living Room Dimensions: 13' x 18', Loft Dimensions: 12' x 9', Basement Sqft: 1069, Living Room Level: Main, Loft Level: Second, Total Bathrooms: 4, Full Bathrooms: 3, 1/2 Bathrooms: 1, Vaulted Ceiling(s), Walk-In Closet(s), Flooring: Carpet, Laundry Features: Main Level, Gas Dryer Hookup, Washer Dryer Hookup: Yes, Cooling Features: Central Air, Heating Features: Forced Air, Heating: Yes, Kitchen Dimensions: 21' x 11', Kitchen Level: Main, Lot Description: Cul-De-Sac, Lot Size Dimensions: 30x120x58x124, Garage Spaces: 2, Parkin

Location

Approximate location · exact address shared on inquiry
USD229,000
3 bd · 3 ba
Contact agent
PR
Prestige Realty QC
Prestige Realty QC
Contact this agent
Log in Sign up