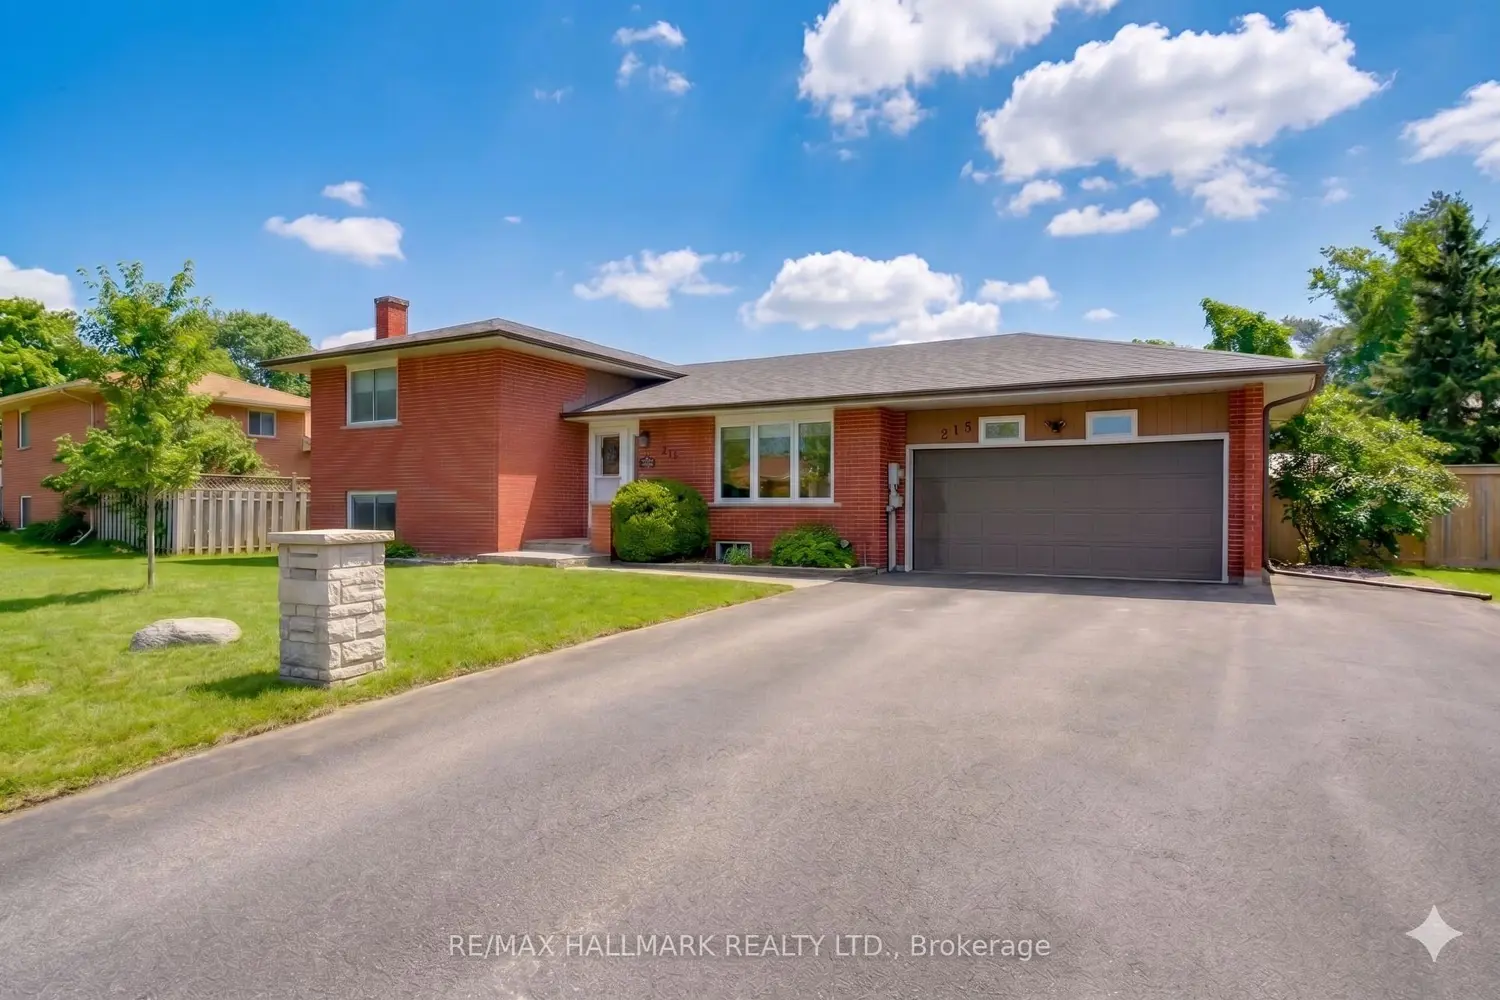
215 Parkside Crescent
Property facts
- Property type
- Owner
- Bedrooms
- 3
- Bathrooms
- 2
- Parking
- 8
- Taxes (as supplied)
- 2025
Only details supplied with this listing are shown. Ask the listing contact to confirm measurements, taxes and costs.
About this home
This renovated all-brick 4-level side split on a large 81 x 209 ft lot with an in-ground pool checks all the boxes. This kind of space, privacy, and outdoor lifestyle is becoming increasingly hard to find. Designed for both everyday living and exceptional entertaining. This property features a double car garage with high ceilings, ample driveway parking, and a backyard that truly sets it apart. Enjoy a fully fenced in-ground pool, a large flat grass area ideal for kids and activities, a dedicated dog run, and a fire pit space perfect for evenings outdoors. All surrounded by mature trees for added privacy. Inside, the home offers a bright and functional layout with large windows throughout. Multiple spacious living areas provide flexibility for families of all sizes. A fully renovated kitchen anchors the home, complemented by dedicated dining and living spaces. On the top level this home offers two spacious bedrooms including an oversized primary that can easily be converted back into a third bedroom. The home features an additional level with a bedroom that has large above-grade windows a full bathroom and a seperate living area ideal for guests, extended family, or multi-generational living. The lower level adds even more versatility, offering a bonus area ready to be transformed into a office, home gym, or additional living space to suit your needs. Located just 3 minutes to Barrie and only 7 minutes to the Barrie South GO Station, this home offers the perfect balance of privacy and convenience with easy access to amenities. If you've been searching for a turnkey home with a pool, a premium lot, room to grow, and space to entertain, this is a rare opportunity you won't want to miss.
Location
If the interactive map is unavailable, open the supplied location in maps.
Open location in mapsThe pin uses coordinates supplied with this listing. Confirm the exact location with the listing contact.
Listing information
- Original source
- innisfil.listing.ca
- Added to Mirror
Added and updated dates describe the Mirror record. Source publication and verification dates are shown separately when known; none establishes time on market. Confirm current price and availability with the listing contact.
View original listingSimilar homes nearby