Single Family in Lathrop, CA
- Bedrooms: 5
- Bathrooms: 4.5
- Area: 3751 sqft
- Year Built: 2021
- Lot: 5502 sqft
Listing Agent: Joshua Anderson
Brokerage: Realty One Group Zoom
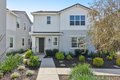
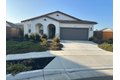
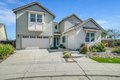
2150 Mulholland Dr is a rare north-facing lakefront opportunity positioned on one of the most desirable lots in River Islands with no side neighbor to the east and only a single-story to the west, creating exceptional privacy and panoramic water views. The property includes its own private boat dock that is not shared, a feature rarely available in this community. Real natural hardwood floors span the entire downstairs, leading into a statement kitchen anchored by a waterfall island with abundant seating, ceiling-height cabinetry, soft-close cabinets and drawers, commercial-grade stainless steel appliances, and a built-in refrigerator. An extended butler's area provides additional cabinetry, coffee bar space, and storage, complemented by a spacious walk-in pantry. Massive sliding glass doors stretch across the entire back of the home in both the dining and family rooms, framing unobstructed lake views and creating seamless indoor-outdoor living. One dramatic floor-to-ceiling glass room captures sweeping water views, while a second glass-enclosed room offers a refined library-style retreat with timeless character. The California Room extends the living space outdoors with automatic smart blinds, surround sound, and a fireplace with blower, all overlooking a fully landscaped backyard designed for year-round enjoyment. A downstairs bedroom with connected full bath offers flexibility, along with a separate hall half bath. Downstairs bathrooms feature tile flooring and quartz countertops that match the kitchen surfaces, and all secondary bathrooms include upgraded tile finishes. Upstairs offers upgraded carpet with premium pad, a massive loft, and sliding doors leading to a deck capturing lake views from multiple angles. The primary suite is positioned to maximize water views and flows into a spa-inspired bath featuring quartz countertops, split vanities, soaking tub, rain walk-in shower, elegant tile flooring, and a walk-in closet. The laundry room includes a sink, cabinetry, and upgraded tile flooring. Additional highlights include a 3-car tandem garage, upgraded staircase, dual-zone HVAC, ceiling fans, upgraded lighting throughout, surround sound inside and out, and owned solar with added panels. A statement property defined by rare lot positioning, architectural presence, and true lakefront living.