For Sale
$495,000
20 Stearrett Drive, Newark, DE 19702
3 ba
Newark
Listed by RE/MAX Point Realty


Only details supplied with this listing are shown. Ask the listing contact to confirm measurements, taxes and costs.
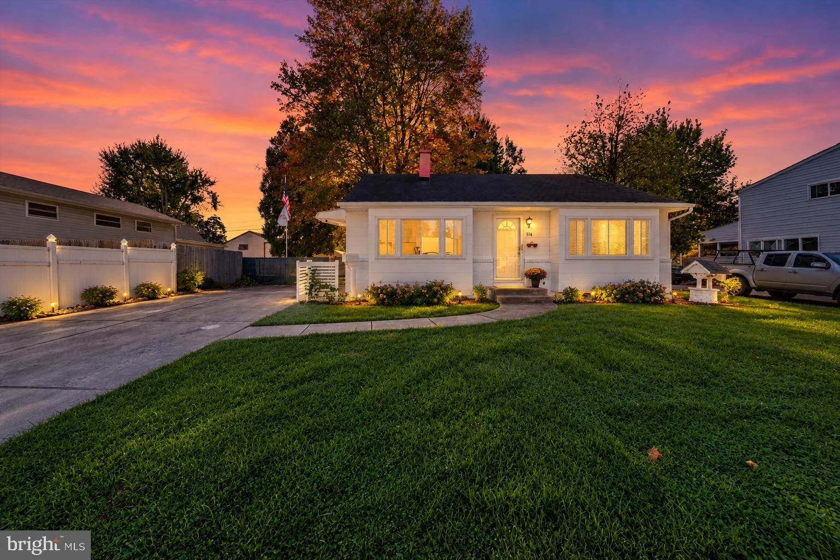
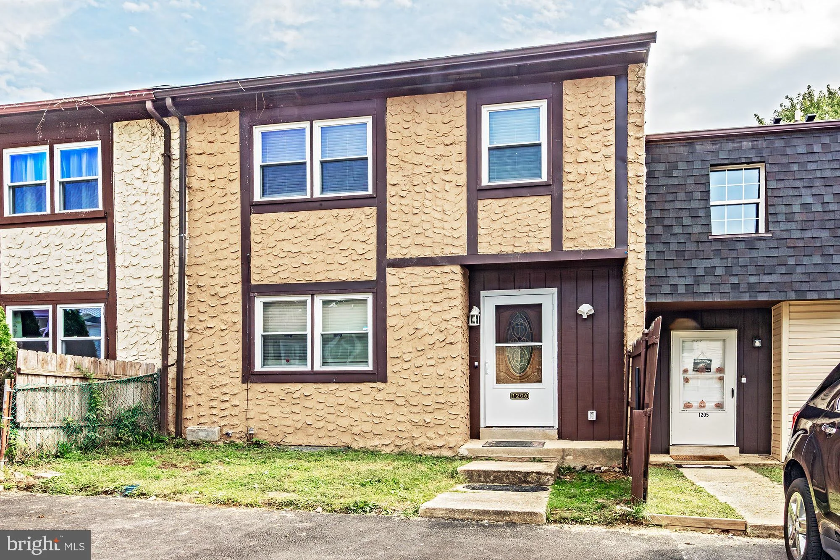
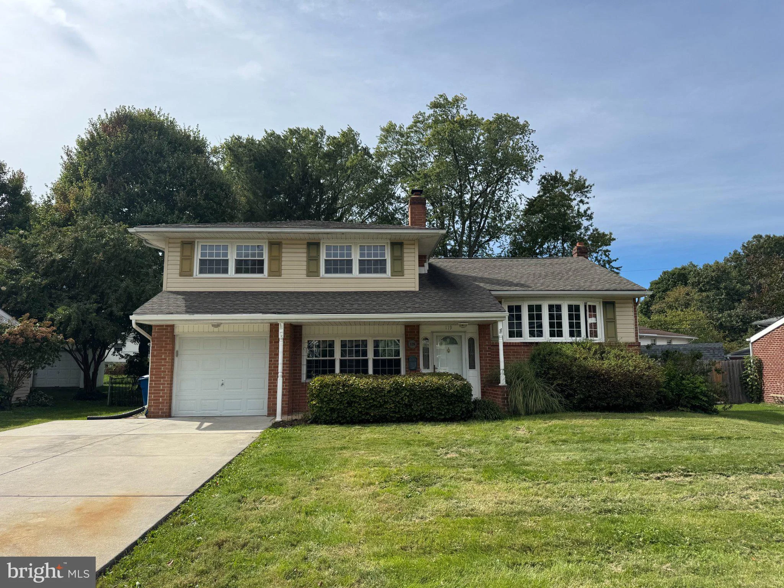
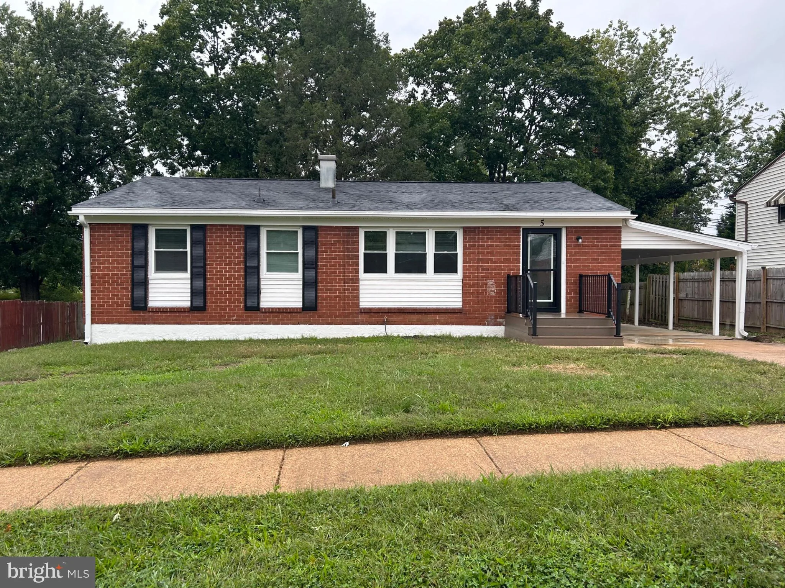
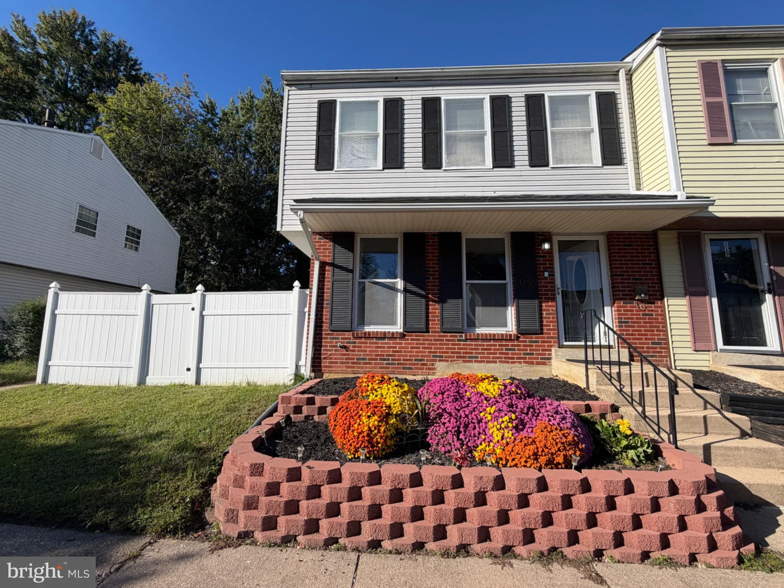
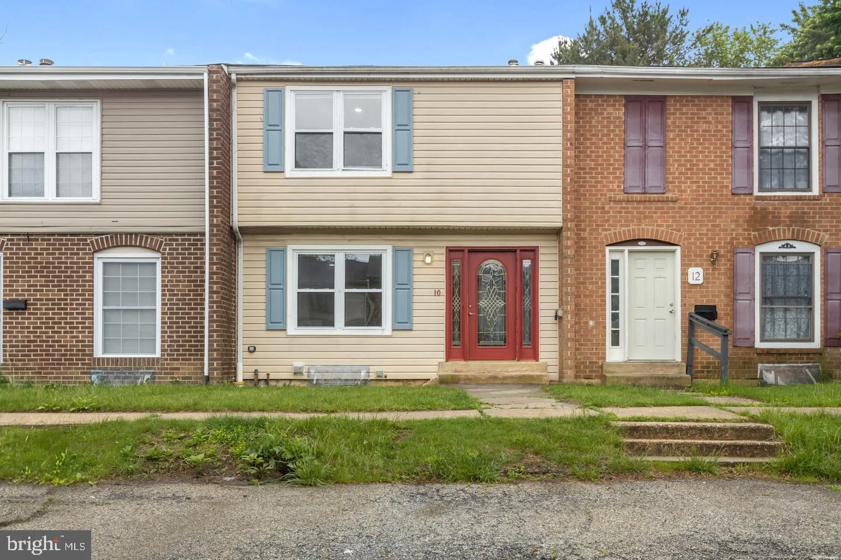
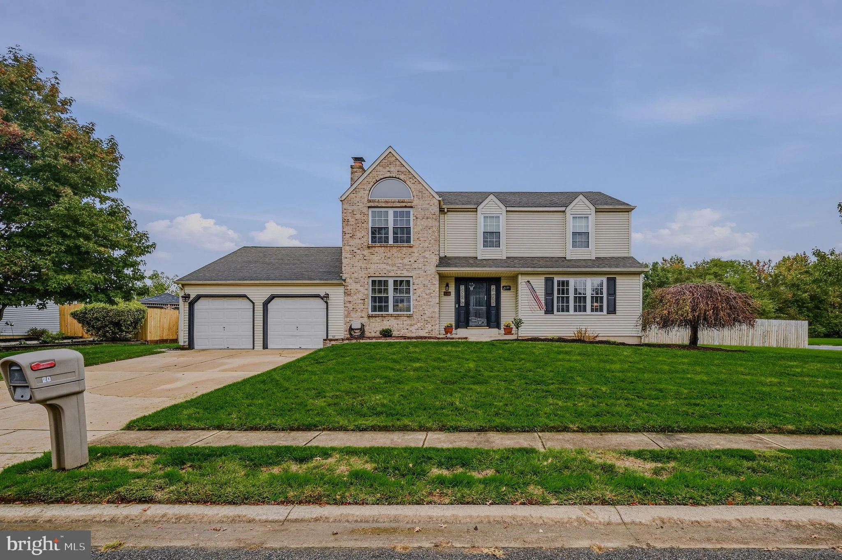
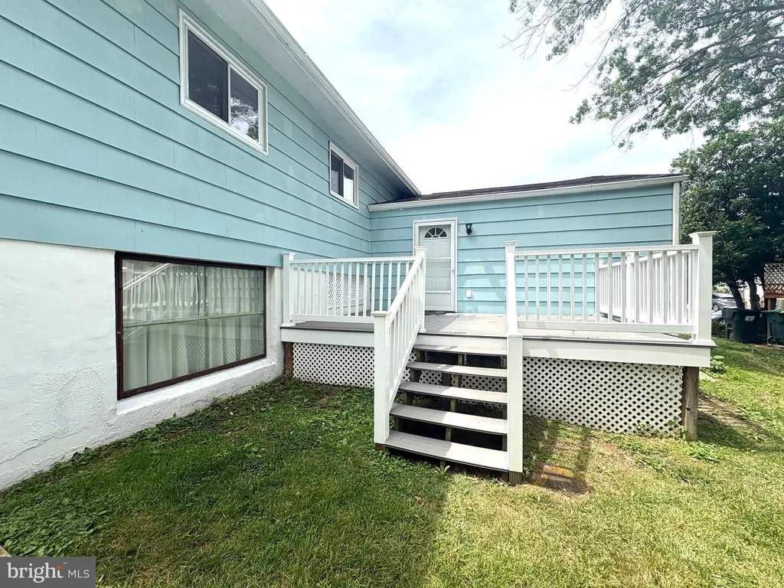
Spacious and versatile split-level home offering 4 bedrooms and 2 full bathrooms with a unique layout perfect for multi-generational living. The main level features a bright living room, dining area, one full bathroom, and three generously sized bedrooms. The large finished lower level includes a large media room, social room and a private in-law suite complete with its own bedroom, full bathroom, living area, and separate entrance, providing excellent space for extended family, guests, or a private home office setup. Additional features include a one-car garage, ample living space, and a functional floor plan designed for comfort and flexibility. SPECIAL LEASE TERMS 1.) No Smoking Permitted. 2)Tenant responsible for Gas, Electric, Hot water, Water, Sewer, Trash, Cable, Internet, Phone, Landscaping, Lawncare, and Snow removal 4.)Tenant to provide proof of renters insurance. 5.) Washer and dryer provided in working order; tenants are responsible for servicing. 6.) Tenant responsible for the replacement of smoke detector batteries, all light bulbs, and HVAC filters in the property during the tenancy. 7.) No alterations to the home or grounds without written permission from Landlord 8.) Clogged drains resulting from tenants' actions will be repaired at the tenant's expense. 9.) Tenants responsible for pest control treatment. Conveniently located near shopping, dining, schools, and major commuting routes. Schedule your showing today and discover all this home has to offer!
PROPERTY DETAILS: Square Feet: 1600 | Bathrooms: 2
INTERIOR FEATURES: • Square Footage (approx): 956 Sq. Ft. Above Ground, 644 Sq. Ft. Below Ground • Cooling: Central Air, Electric • Heating: Gas Heat, Forced Air • Basement: Exterior Entry
EXTERIOR FEATURES: • Parking: 1 Garage Spaces, 1 Parking Spaces, On Street, Garage, Driveway, Attached Garage. • Exterior: Asbestos, Frame • Pool Description: None • Lot Dimensions: 70.00 x 115.00 • Zoning: NC6.5
LISTING AGENT: Agent: Debbie Gawel | Office: BHHS Fox & Roach-Christiana | Phone: 302-368-1621 | Email: [email protected]
LISTING INFORMATION: MLS#: DENC2104114
Map coordinates have not been supplied for this listing.
Search the supplied address in mapsAdded and updated dates describe the Mirror record. Source publication and verification dates are shown separately when known; none establishes time on market. Confirm current price and availability with the listing contact.
View original listing